
BEDS4
BATHS2 full 1 partial
SQUARE FEET1,851
MLS#4300833
STATUSActive
PROPERTY TYPEResidential - Single Family
SUBDIVISIONWoodlands
Property Description
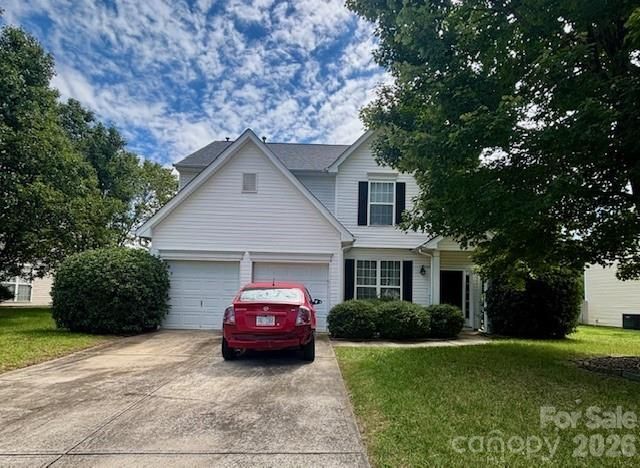
BRING US A OFFER!! This is a short-sale transaction and will need to be approved by the bank. BRING US A OFFER!!! A beautiful home that needs TLC. 4-bed, 2.5 bath home in the Woodlands subdivision featuring an open floor plan with updated with a modern touch. New roof (2019) and attic fan (2023). Huge inviting fenced flat backyard that's ideal for outdoor activities. Spacious master suite with vaulted ceiling and French door. Lots of walk in closets and large closets space for storage. Buyer to use preferred closing attorney 24Hour closing with Harry Marsh. Property being sold in AS IS condition. Bank approved at the $342K.
Property Features
Property Type: Residential - Single Family
Fenced: Yes
Garage: 2 car attached
Heating: Central, Forced Air, Natural Gas
Lot Size: 0.21 Acres
Year Built: 2000
Amenities
Attic Stairs Pulldown
Entrance Foyer
Open Floorplan
In-Ground Irrigation
Feature Descriptions
Appliances: Electric Cooktop, Electric Oven, Electric Water Heater, Microwave, Refrigerator, Self Cleaning Oven, Washer/Dryer
Community Features: Outdoor Pool, Sidewalks, Street Lights, Walking Trails
Days on Site: 309
Exterior: Vinyl
Fireplace: Family Room, Gas
Flooring: Carpet, Tile, Vinyl
Foundation: Slab
HOA Fee: $181/ Quarterly
Laundry: Laundry Room, Main Level
Lot: Level, Wooded
Lot Dimensions: 70x128x70x128
Parcel#: 037-073-83
Parking: Driveway, Attached Garage, Garage Door Opener
Patio/Porch: Patio
Sewer: Public Sewer
Utilities: Natural Gas
Water: City
Local Schools
High School: Unspecified
Middle School: Unspecified
Elementary School: Unspecified
Listed By / Shown By
Listed By
Agency Name: Residential Resource Realty LLC
Agency Contact: crystalwalker1003@gmail.com
Shown By
Agent Name: Amy M Veres
Agent Phone: Cell: (704) 677-8248
Agency Title: Lake Norman Realty

Estimate Your Payment
Estimated Payment
$ 1,920.02 per month $1,820.27 Principal & Interest $0.00 Property Tax (data not provided by mls) $99.75 Homeowner's Insurance
2018 Southwind Drive, Unit 53 | MLS# 4300833
This single family home located at 2018 Southwind Drive, Unit 53, Charlotte, NC 28216 is currently listed for sale with an asking price of $342,000. This property was built in 2000 and has 4 bedrooms and 2 full and 1 partial baths with 1851 sq. ft. Southwind Drive, Unit 53 is located in the Woodlands subdivision. Search Woodlands real estate on amyv.lakenormanrealty.com today.