
BEDS3
BATHS2 full
SQUARE FEET1,433
MLS#4403118
STATUSActive Under Contract
PROPERTY TYPEResidential - Single Family
SUBDIVISIONTerrace Estates
Property Description
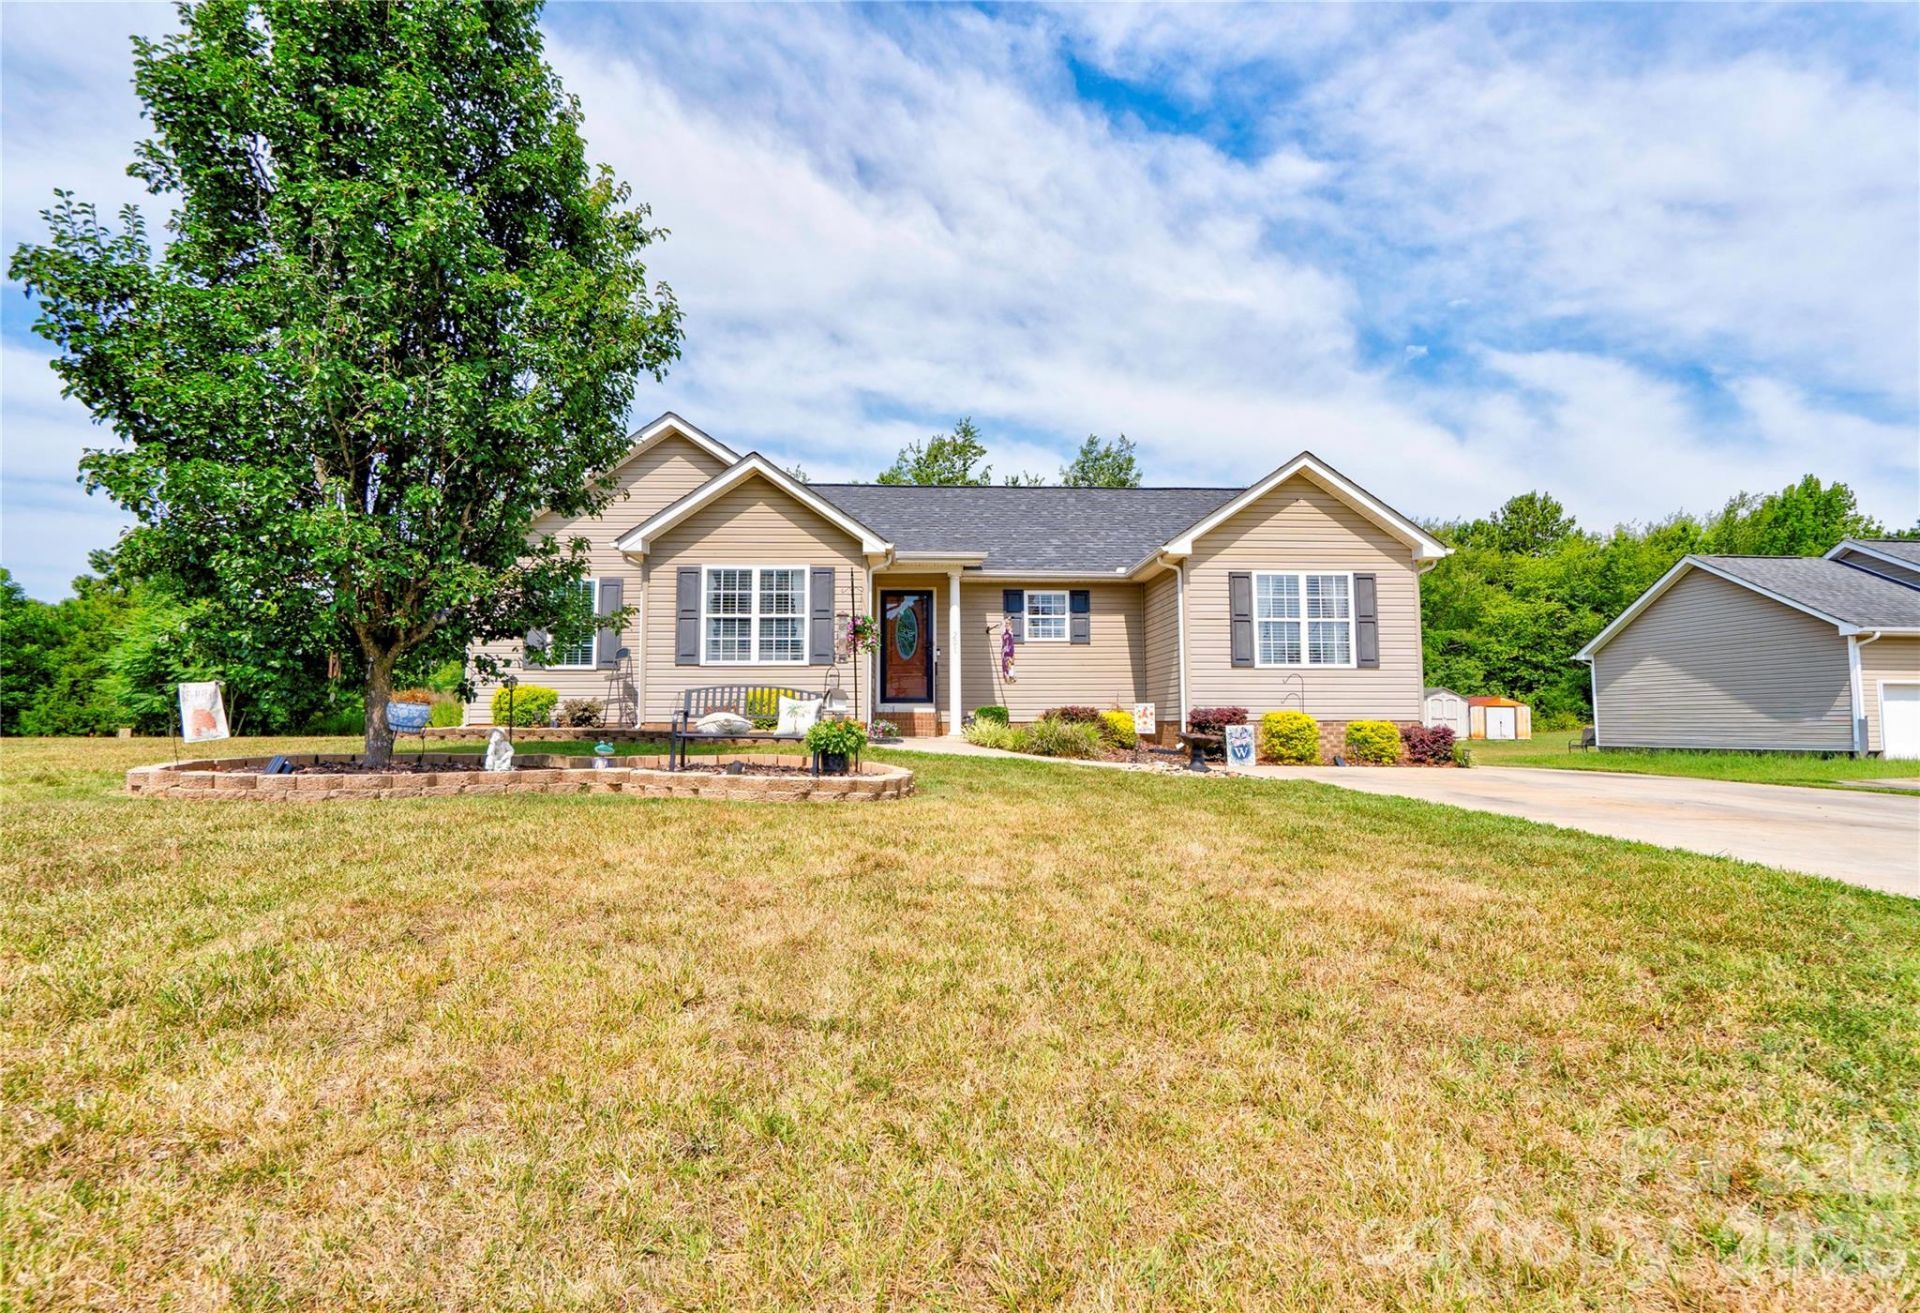
Welcome home to this well-maintained 3-bedroom, 2-bath home in Cherryville, NC! Designed with comfortable everyday living in mind, the open-concept floor plan seamlessly connects the living room, dining area, and kitchen, creating an inviting space for relaxing or entertaining. Laminate wood flooring flows throughout the main living areas, while a custom electric fireplace adds warmth and character to the living room. Just off the main living area, you'll find a spacious bonus room that's perfect as a family room, bedroom, home office, playroom, or media room. The kitchen offers abundant countertop space, ample cabinetry, and stainless steel appliances. The private primary suite provides everything you need for a comfortable retreat. Step outside to enjoy the backyard featuring a deck overlooking a beautiful above-ground pool?perfect for summer gatherings or unwinding after a long day. Move-in ready and full of charm, this home is one you won't want to miss!
Property Features
Property Type: Residential - Single Family
Heating: Ductless, Heat Pump
Home Style: Ranch
Lot Size: 0.31 Acres
Roof Type: Architectural Shingle
Stories: 1.0
Year Built: 2005
Feature Descriptions
Appliances: Dishwasher, Electric Range, Microwave
Days on Site: 3
Exterior: Vinyl
Fireplace: Electric, Living Room
Flooring: Laminate
Foundation: Crawl Space
Laundry: Electric Dryer Hookup, In Hall, Laundry Closet, Main Level, Washer Hookup
Lot: Level
Parcel#: 158756
Parking: Driveway
Patio/Porch: Deck, Front Porch
Sewer: Public Sewer
Swimming Pool: Above Ground, Outdoor Pool
Utilities: Cable Available, Electricity Connected
Water: City
Local Schools
High School: Unspecified
Middle School: Unspecified
Elementary School: Unspecified
Listed By / Shown By
Listed By
Agency Name: Coldwell Banker Mountain View
Agency Contact: travis@cbmountainview.com
Shown By
Agent Name: Amy M Veres
Agent Phone: Cell: (704) 677-8248
Agency Title: Lake Norman Realty

Estimate Your Payment
Estimated Payment
$ 1,487.73 per month $1,410.44 Principal & Interest $0.00 Property Tax (data not provided by mls) $77.29 Homeowner's Insurance
201 Black Rock School Road | MLS# 4403118
This single family home located at 201 Black Rock School Road, Cherryville, NC 28021 is currently listed for sale with an asking price of $265,000. This property was built in 2005 and has 3 bedrooms and 2 full baths with 1433 sq. ft. Black Rock School Road is located in the Terrace Estates subdivision. Search Terrace Estates real estate on amyv.lakenormanrealty.com today.