
BEDS3
BATHS2 full
SQUARE FEET1,608
MLS#4394357
STATUSActive
PROPERTY TYPEResidential - Single Family
SUBDIVISIONCanterbury Trails
Property Description
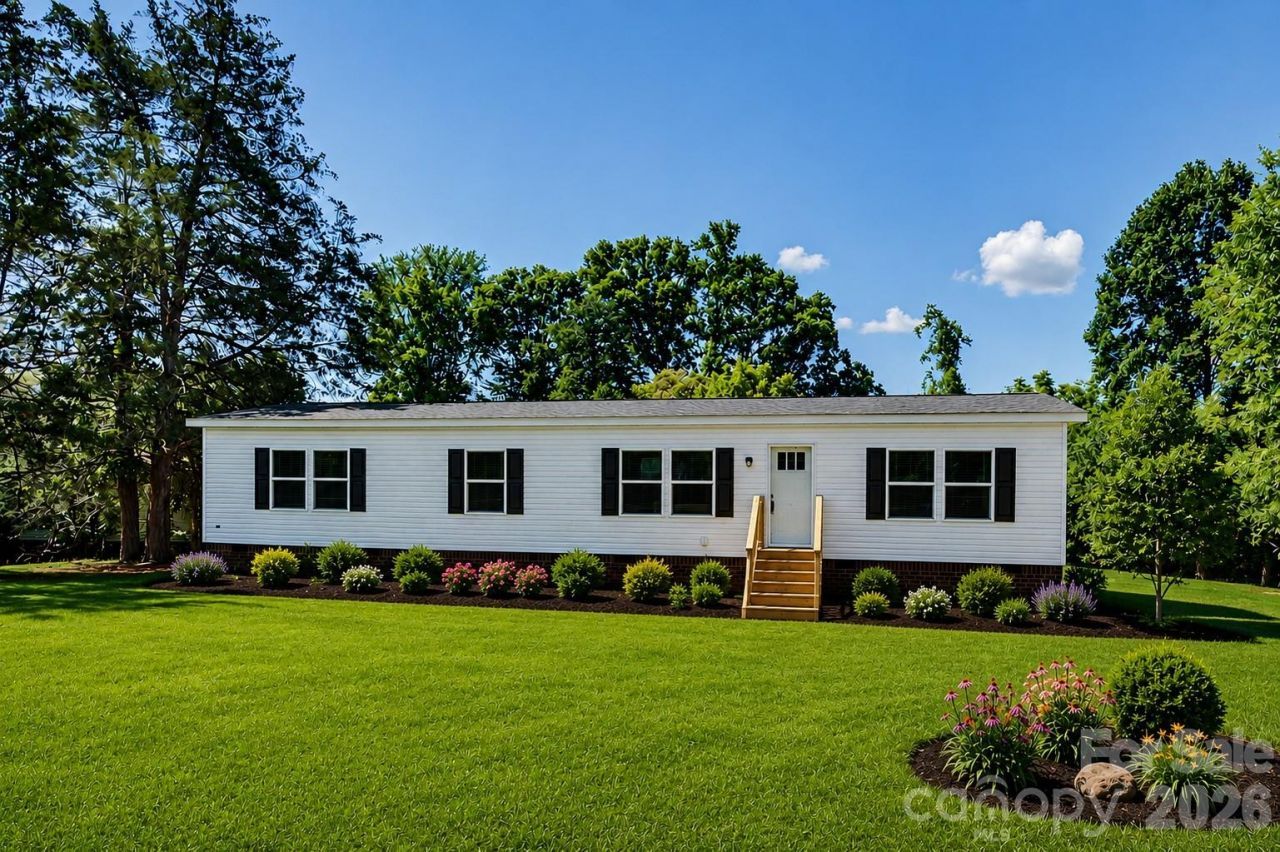
Welcome home to this beautifully designed 3-bedroom, 2-bath residence offering the perfect blend of comfort and functionality. The spacious open-concept floor plan features a bright living room and an additional den, providing flexible space for entertaining, relaxing, or a home office.The well-appointed kitchen comes complete with appliances and boasts a convenient eat-at bar that opens to the main living areas, making gatherings effortless. The large primary suite offers a private retreat with an oversized bathroom designed for comfort and convenience.A practical mudroom, located just off the back deck entrance, helps keep everyday life organized and tidy. With generous living spaces, modern amenities, and a thoughtful layout, this home is ideal for anyone seeking easy single-level living. Co-listing agent related to seller.
Property Features
Property Type: Residential - Single Family
Heating: Central, Forced Air, Heat Pump
Lot Size: 0.92 Acres
Roof Type: Composition
Year Built: 2026
Feature Descriptions
Appliances: Dishwasher, Electric Range, Exhaust Hood, Refrigerator
Days on Site: 28
Exterior: Vinyl
Flooring: Vinyl
Foundation: Crawl Space
Laundry: Laundry Room
Parcel#: 7787161280
Parking: Driveway
Patio/Porch: Deck
Sewer: Septic Installed
Water: Community Well
Local Schools
High School: Providence Grove
Middle School: Northeastern Randolph
Elementary School: Level Cross
Listed By / Shown By
Listed By
Agency Name: RE/MAX Central Realty
Agency Contact: faithbryant@remax.net
Shown By
Agent Name: Amy M Veres
Agent Phone: Cell: (704) 677-8248
Agency Title: Lake Norman Realty

Estimate Your Payment
Estimated Payment
$ 1,459.10 per month $1,383.30 Principal & Interest $0.00 Property Tax (data not provided by mls) $75.80 Homeowner's Insurance
1848 Brittany Trail, Unit 116 | MLS# 4394357
This single family home located at 1848 Brittany Trail, Unit 116, Pleasant Garden, NC 27313 is currently listed for sale with an asking price of $259,900. This property was built in 2026 and has 3 bedrooms and 2 full baths with 1608 sq. ft. Brittany Trail, Unit 116 is located in the Canterbury Trails subdivision. Search Canterbury Trails real estate on amyv.lakenormanrealty.com today.