
BEDS4
BATHS3 full
SQUARE FEET3,207
MLS#4390979
STATUSActive Under Contract
PROPERTY TYPEResidential - Single Family
SUBDIVISIONRiver Run
Property Description
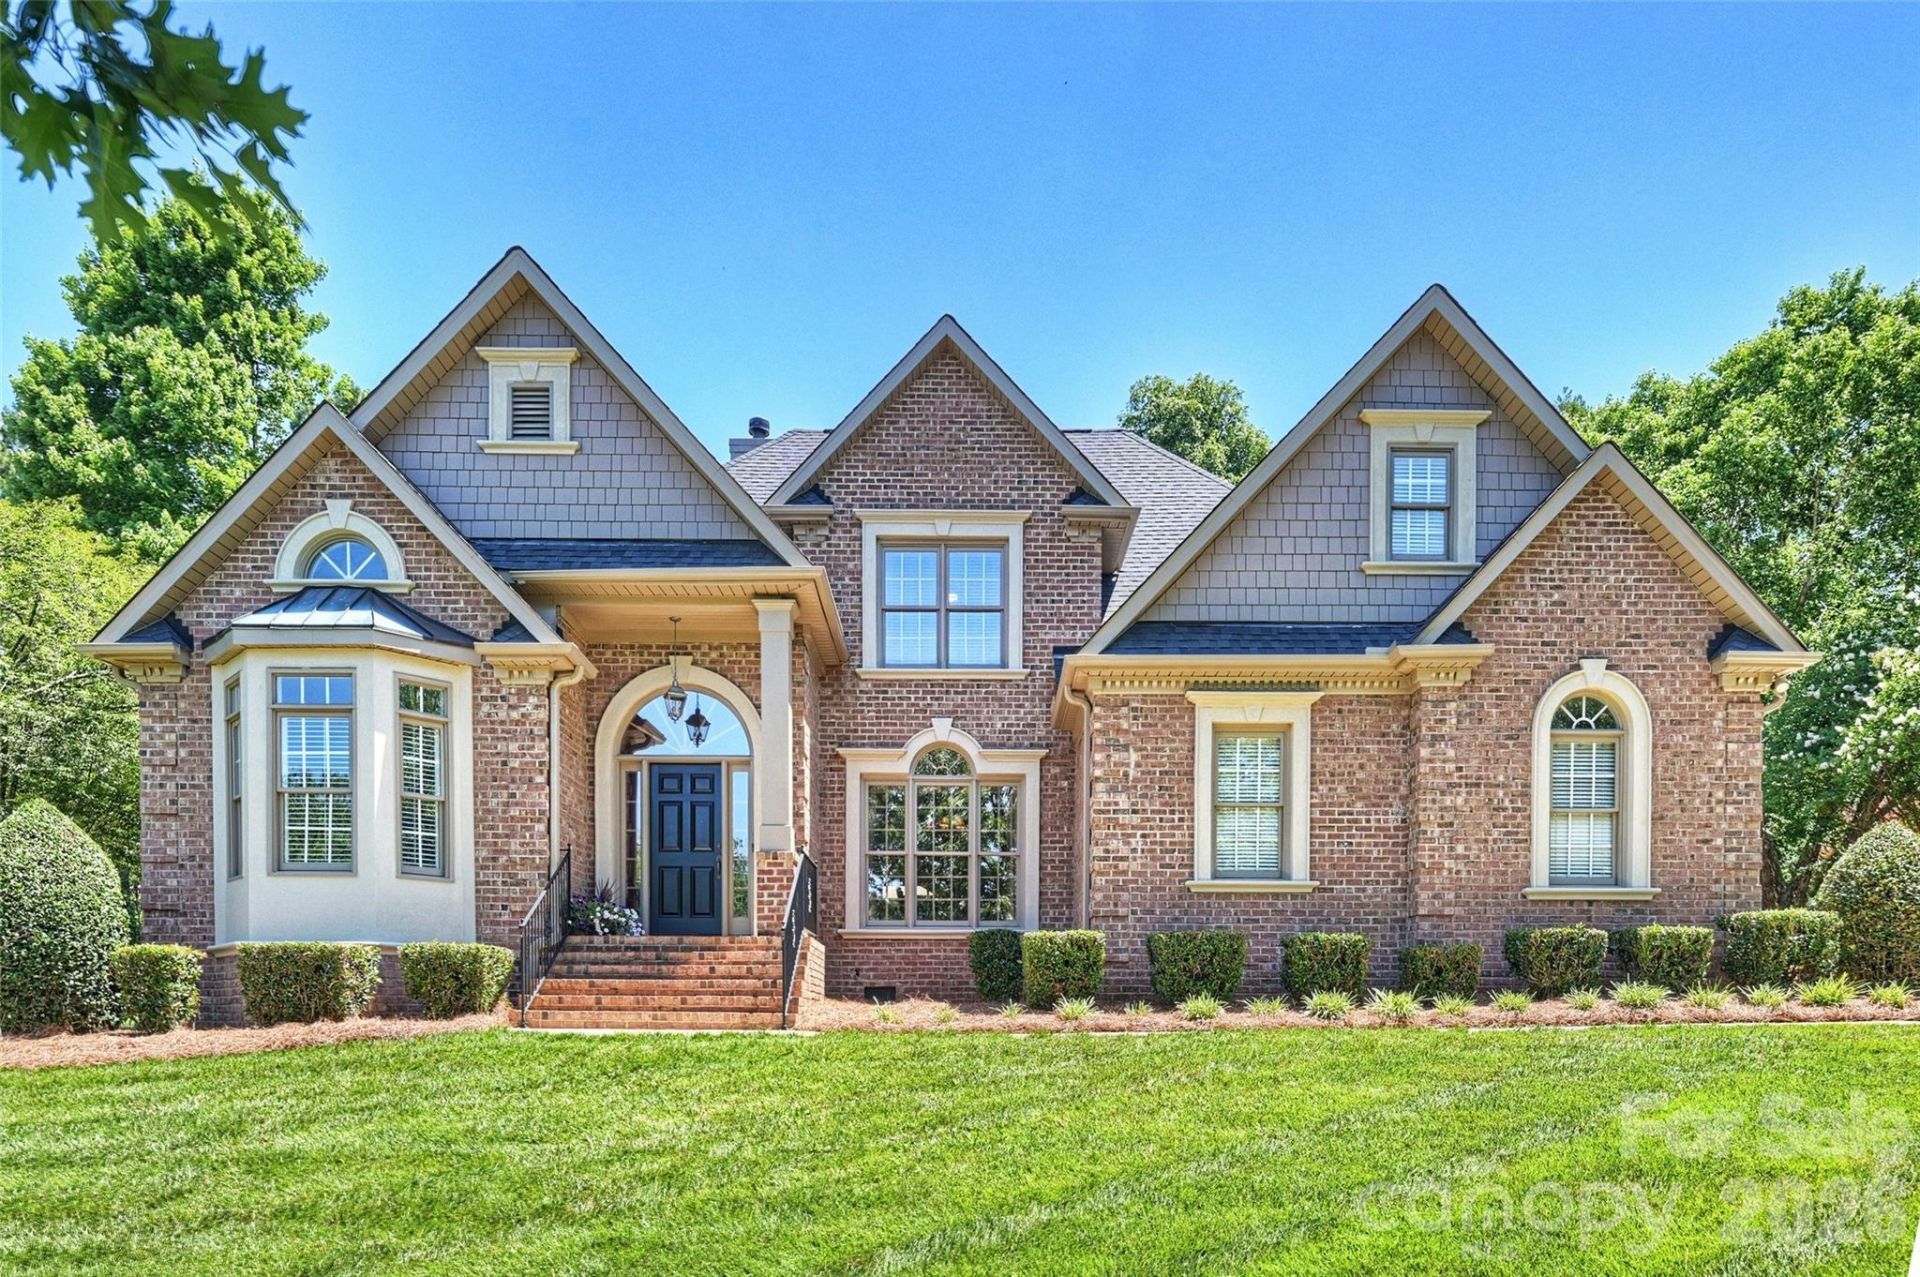
Located in the prestigious River Run Golf & Country Club in Davidson, 18400 Dembridge Drive offers a quiet street setting, exceptional curb appeal, and a private homesite of more than half an acre.This full-brick residence welcomes you with a grand foyer, private office, and a dramatic two-story great room featuring walls of windows that fill the home with natural light. Hardwood floors flow throughout most of the main living areas, while the spacious primary suite and an additional guest suite with en-suite bath provide convenient main-level living. Upstairs, you'll find additional guest bedrooms, a full bath, and a large bonus room offering flexibility for recreation, media, fitness, or hobbies. The expansive, private backyard provides endless opportunities for outdoor entertaining, relaxation, or future enhancements. Enjoy the lifestyle that makes River Run so desirable by joining the club and taking advantage of championship golf, tennis, swimming, dining, fitness facilities, and a vibrant calendar of social events. A rare opportunity to enjoy comfortable living, privacy, and premier country club amenities in one of Davidson's most sought-after communities.
Property Features
Property Type: Residential - Single Family
Fenced: Yes
Garage: 2
Heating: Forced Air
Lot Size: 0.54 Acres
Roof Type: Architectural Shingle
Year Built: 2000
Amenities
Attic Stairs Pulldown
Attic Walk In
Built-in Features
Entrance Foyer
Garden Tub
Split Bedroom
Walk-In Closet(s)
Feature Descriptions
Appliances: Dishwasher, Electric Cooktop
Community Features: Clubhouse, Fitness Center, Game Court, Golf, Pickleball, Playground, Pond, Putting Green, Sidewalks, Sport Court, Street Lights, Tennis Court(s), Walking Trails
Days on Site: 35
Exterior: Brick Full, Fiber Cement
Fireplace: Family Room
Flooring: Carpet, Tile, Wood
Foundation: Crawl Space
HOA Fee: $900/ Annually
Laundry: Laundry Room, Main Level
Lot: Private, Wooded
Parcel#: 007-415-16
Parking: Attached Carport, Garage Door Opener, Garage Faces Side
Patio/Porch: Covered, Deck, Front Porch
Sewer: Public Sewer
Utilities: Cable Available, Cable Connected, Electricity Connected, Natural Gas
Water: City
Window Features: Insulated Window(s)
Local Schools
High School: Unspecified
Middle School: Unspecified
Elementary School: Unspecified
Listed By / Shown By
Listed By
Agency Name: Premier Sotheby's International Realty
Agency Contact: michelle.rhyne@premiersir.com
Shown By
Agent Name: Amy M Veres
Agent Phone: Cell: (704) 677-8248
Agency Title: Lake Norman Realty

Estimate Your Payment
Estimated Payment
$ 5,894.79 per month $5,588.54 Principal & Interest $0.00 Property Tax (data not provided by mls) $306.25 Homeowner's Insurance
18400 Dembridge Drive | MLS# 4390979
This single family home located at 18400 Dembridge Drive, Davidson, NC 28036 is currently listed for sale with an asking price of $1,050,000. This property was built in 2000 and has 4 bedrooms and 3 full baths with 3207 sq. ft. Dembridge Drive is located in the River Run subdivision. Search River Run real estate on amyv.lakenormanrealty.com today.