
BEDS4
BATHS3 full 1 partial
SQUARE FEET3,065
MLS#4395358
STATUSActive
PROPERTY TYPEResidential - Single Family
SUBDIVISIONThe Peninsula
Property Description
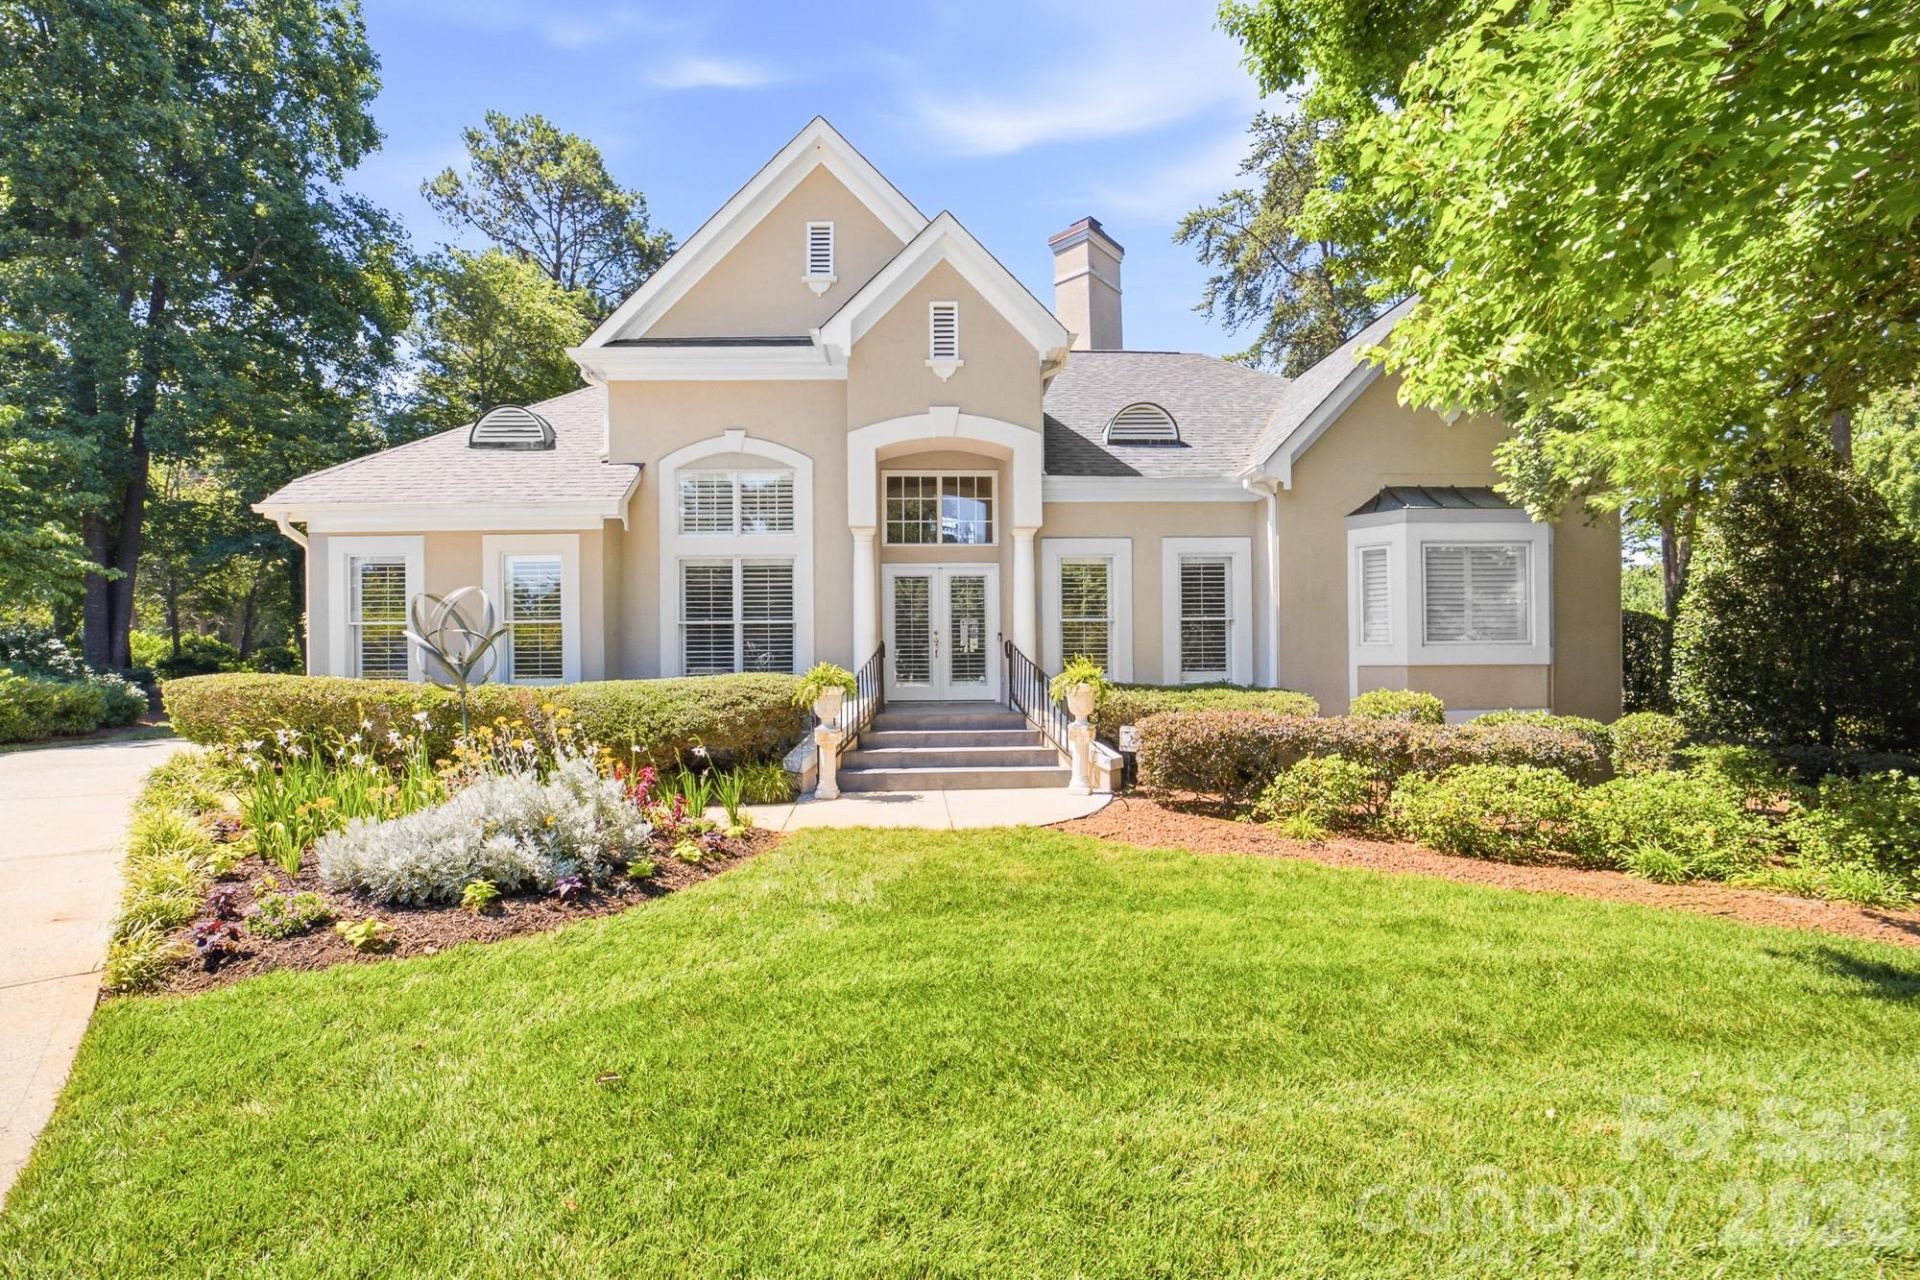
Nestled alongside the 13th hole of the prestigious Peninsula Club Golf Course, this elegant stucco home offers breathtaking golf course views and a thoughtfully designed floor plan perfect for both everyday living and entertaining. Step inside to a soaring two-story great room filled with natural light, where expansive windows showcase the picturesque fairway beyond. The open-concept layout seamlessly connects the living room, kitchen, and sunroom, creating an inviting space for gathering with family and friends. The private owner's wing features a spacious bedroom retreat, dual deep walk-in closets, and an en-suite bath complete with dual vanities, a soaking tub, and a walk-in shower. On the opposite side of the home, two generously sized guest bedrooms share a full bath, offering comfort and privacy for family or visitors. Upstairs, you'll find an additional bedroom, a full bath, and an open loft that serves beautifully as a second living area, media room, or home office. Outdoor living is equally impressive, with a back deck overlooking the golf course and leading to a beautifully landscaped garden area surrounded by lush green lawn. Combining elegant design, spacious living areas, and a premier golf course setting, this exceptional home offers the best of Peninsula Club living.
Property Features
Property Type: Residential - Single Family
Garage: 2 car attached
Heating: Forced Air, Natural Gas
Lot Size: 0.57 Acres
Year Built: 1993
Feature Descriptions
Appliances: Dishwasher, Double Oven, Electric Cooktop, Microwave
Days on Site: 26
Exterior: Hard Stucco
Fireplace: Living Room
Flooring: Carpet, Tile, Wood
Foundation: Crawl Space
Laundry: Laundry Room, Lower Level
Lot: Corner Lot
Parcel#: 001-085-20
Parking: Driveway, Attached Garage
Patio/Porch: Balcony, Deck, Rear Porch
Sewer: Public Sewer
Water: City
Local Schools
High School: William Amos Hough
Middle School: Bailey
Elementary School: Cornelius
Listed By / Shown By
Listed By
Agency Name: Ivester Jackson Christie's
Agency Contact: lori@ivesterjackson.com
Shown By
Agent Name: Amy M Veres
Agent Phone: Cell: (704) 677-8248
Agency Title: Lake Norman Realty

Estimate Your Payment
Estimated Payment
$ 10,099.74 per month $9,575.03 Principal & Interest $0.00 Property Tax (data not provided by mls) $524.71 Homeowner's Insurance
18330 Scotscraig Lane | MLS# 4395358
This single family home located at 18330 Scotscraig Lane , Cornelius, NC 28031 is currently listed for sale with an asking price of $1,799,000. This property was built in 1993 and has 4 bedrooms and 3 full and 1 partial baths with 3065 sq. ft. Scotscraig Lane is located in the The Peninsula subdivision. Search The Peninsula real estate on amyv.lakenormanrealty.com today.