
BEDS2
BATHS2 full
SQUARE FEET970
MLS#4397416
STATUSActive
PROPERTY TYPEResidential - Condominium
SUBDIVISIONBayshore
Property Description
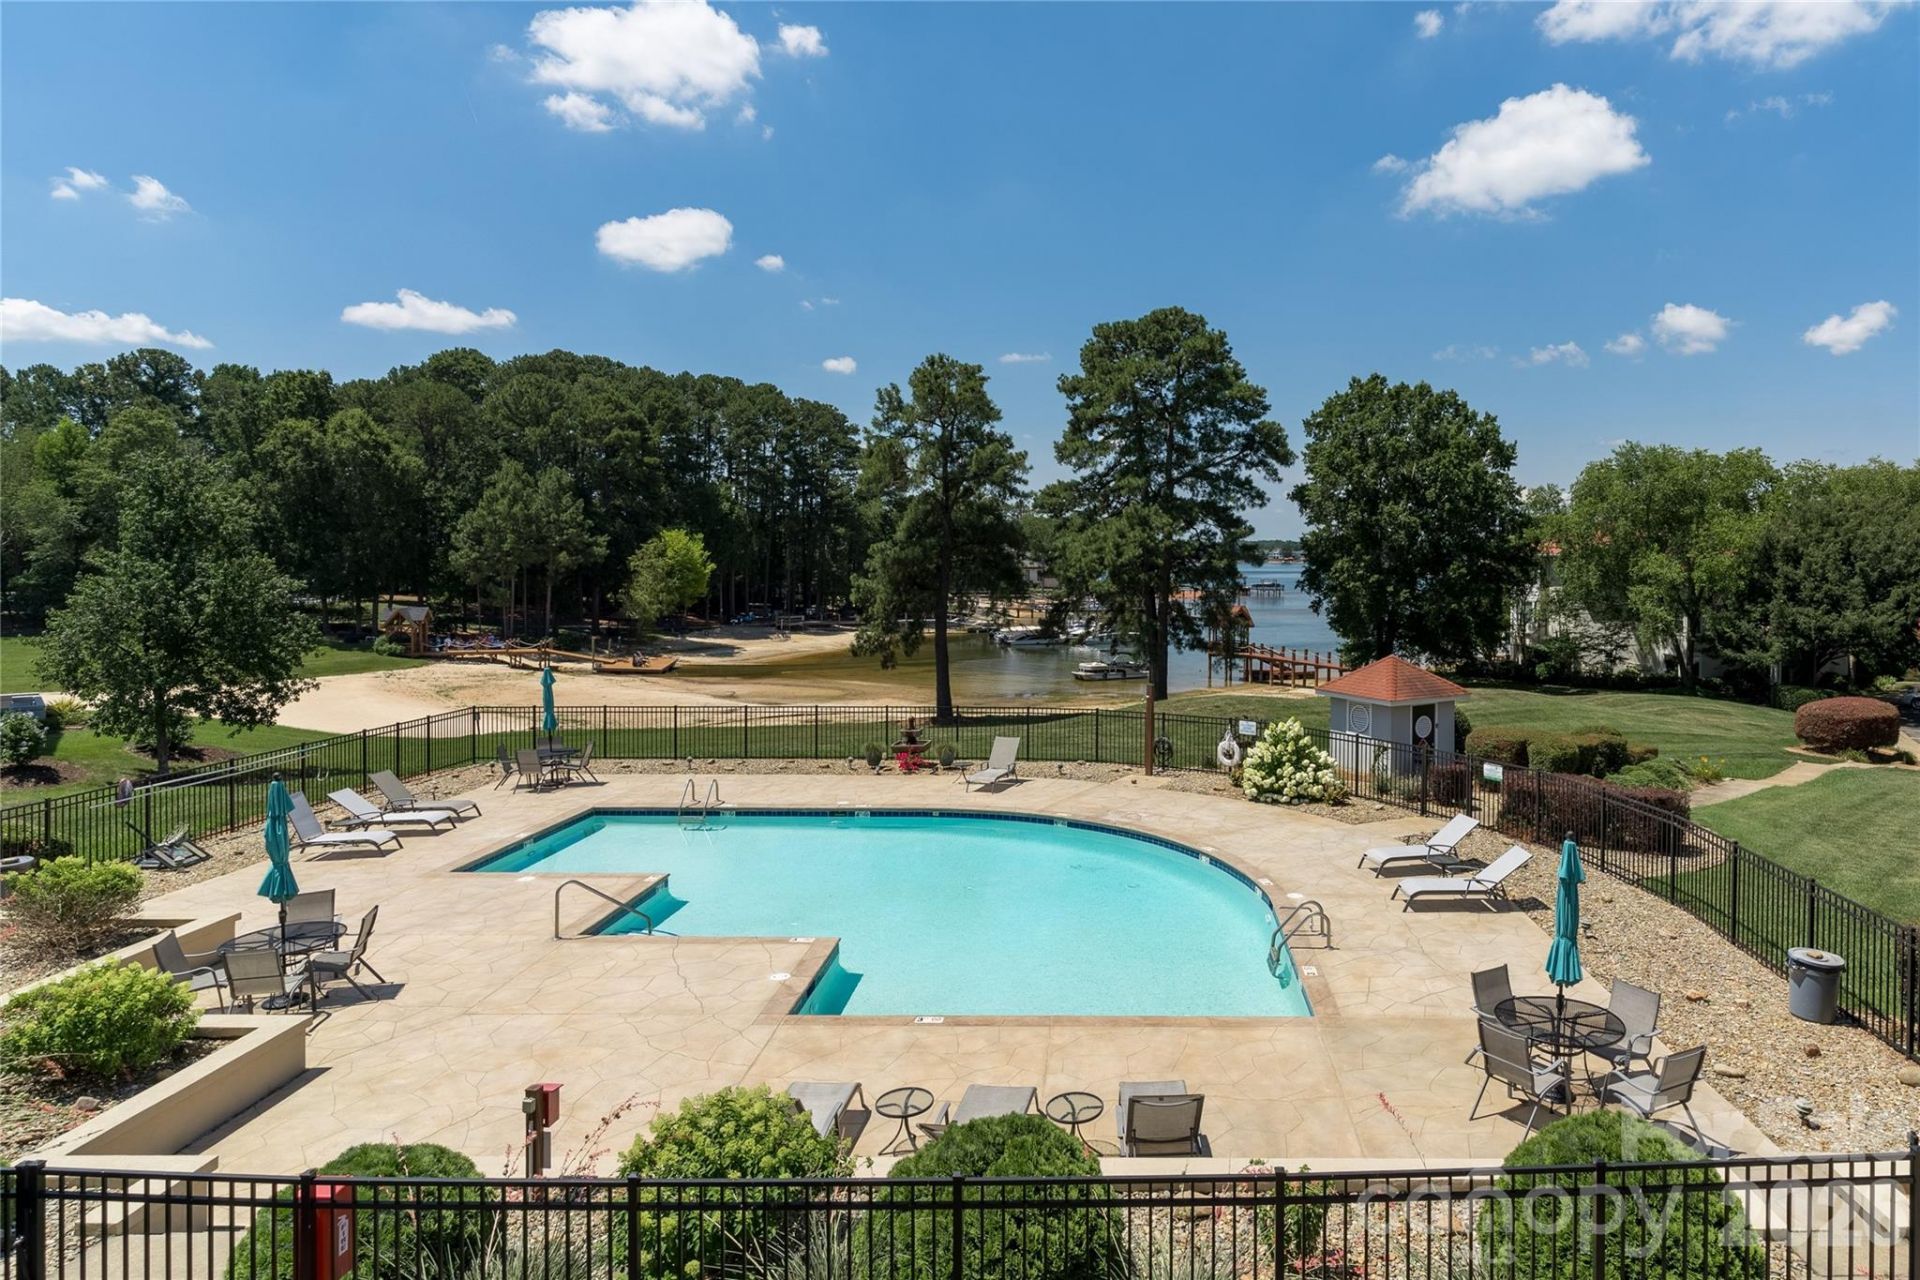
Fantastic view from this second floor end unit condo with extra windows at popular Kings Point. Improvements include brand new HVAC system (gas furnace & air conditioning) and Water heater installed at the time of listing June 2026. Refrigerator, washer/dryer convey with the unit. Wood flooring, tile and new carpeting. Primary bedroom walks out to deck to enjoy your morning coffee. Deck replaced in 2023 and stained six months ago and Great Room window replaced six months ago. Open floor plan and ready for your enjoyment this summer. Walk to Safe Harbor Marina Boat Club. Amenities include neighborhood pool, tennis and kayak/canoe/paddle board slots available through HOA. Storage closets in the front and back porches, granite counter tops, tile in kitchen and baths, fireplace with tile surround and gas logs. Dining are is bumped out for additional seating. eating bar at peninsula.
Property Features
Property Type: Residential - Condominium
Heating: Forced Air, Natural Gas
Lot Size: 0.01 Acres
Year Built: 1991
Amenities
Breakfast Bar
Entrance Foyer
Open Floorplan
Walk-In Closet(s)
Lawn Maintenance
Feature Descriptions
Appliances: Dishwasher, Electric Oven, Electric Range, Gas Water Heater, Microwave
Body of Water: Lake Norman
Community Features: Outdoor Pool, Tennis Court(s), Walking Trails
Days on Site: 19
Exterior: Cedar Shake
Fireplace: Gas Log, Great Room
Flooring: Tile
Foundation: Slab
HOA Fee: $396.22/ Monthly
Laundry: Electric Dryer Hookup, Laundry Closet, Washer Hookup
Lot: Waterfront
Parcel#: 001-671-18
Parking: Parking Lot, Parking Space(s)
Patio/Porch: Covered, Deck
Pets Allowed: Yes
Sewer: Public Sewer
Special View Info: Water
Swimming Pool: In Ground
Swimming Pool: Yes
Water: City
Water Features: Boat Slip ? Community
Local Schools
High School: William Amos Hough
Middle School: Bailey
Elementary School: J.V. Washam
Listed By / Shown By
Listed By
Agency Name: Lake Norman Realty, Inc.

Shown By
Agent Name: Amy M Veres
Agent Phone: Cell: (704) 677-8248
Estimate Your Payment
Estimated Payment
$ 2,357.92 per month $2,235.42 Principal & Interest $0.00 Property Tax (data not provided by mls) $122.50 Homeowner's Insurance
17919 Kings Point Drive, Unit K | MLS# 4397416
This condo located at 17919 Kings Point Drive, Unit K, Cornelius, NC 28031 is currently listed for sale by Lake Norman Realty, Inc., with an asking price of $420,000. This property was built in 1991 and has 2 bedrooms and 2 full baths with 970 sq. ft. Kings Point Drive, Unit K is located in the Bayshore subdivision. Search Bayshore real estate on amyv.lakenormanrealty.com today.