
BEDS4
BATHS4 full 2 partial
SQUARE FEET4,506
MLS#4383259
STATUSActive
PROPERTY TYPEResidential - Single Family
SUBDIVISIONTHE POINT
Property Description
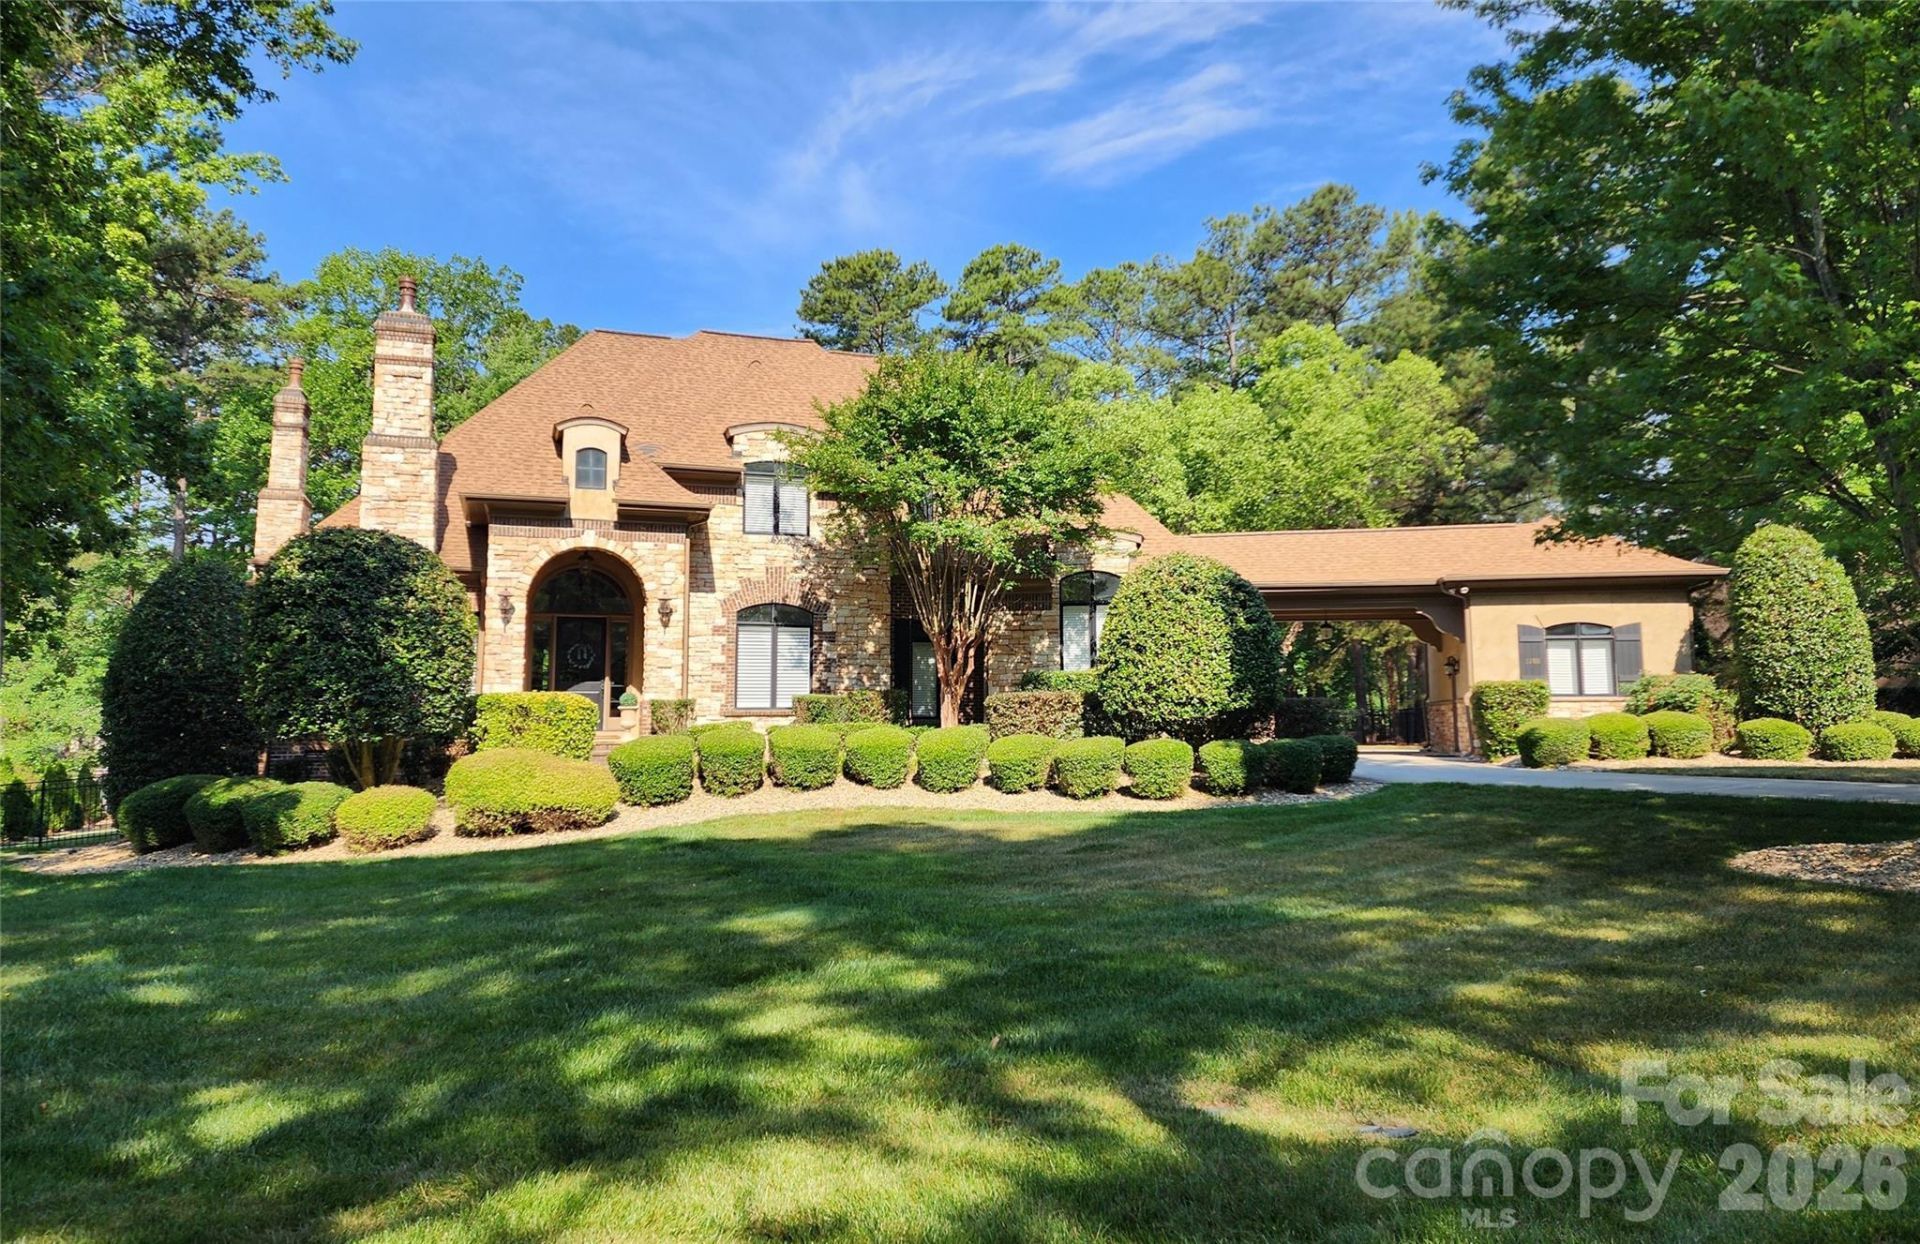
As the most prestigious, most highly sought-after neighborhood in the region, you will find it easy to choose The Point as your location. And you will quickly recognize that this is the home that you want here the moment you see this stately-looking home, complete with port cochere.It blends elegance, warmth, style, quality, and functionality into one complete package. With all the special-feature areas, inside and outside, you will be hard-pressed to choose where to spend your time. Prefer an entertainment mecca? Or a serene oasis? You can choose. The first impression is positive; the reality is even greater.From inside and outside, you will enjoy one of the most beautiful, expansive views of the award-winning 18-hole championship Trump National Golf Club Charlotte, designed by Greg Norman, from Hole #2 fairway. Directly behind the home, relax in the resort-style saltwater heated pool and spa, featuring triple waterfall fountain; sun deck to lay back in your in-pool lounge chairs; light features to set the mood; all possible via remote control. Dine, lounge, grill and visit on the expansive travertine patio. Pool guests won't need to traipse through the home to use the rest room; the homeowner built a powder room that is directly accessible from the pool.From the welcoming foyer with its graceful, sweeping staircase, access a study / living room with fireplace for your cozier conversation gatherings and an open, inviting dining room for those special gatherings when you want to feel like you are in an exclusive venue while you are immersed in the moment. Kick back in the spacious but comfortable great room with its stately fireplace and views overlooking the pool and golf course. A large, open kitchen has the perfect layout for cooking, gathering, serving, and entertaining and a separate casual dining area adjoining the screened porch.Your privacy is respected. Primary suite is tucked away, with a bedroom large enough for all of your favorite furniture plus a seating area and/or desk. The en suite bathroom features expansive dual vanities, jetted tub, walk-in shower with frameless glass surround, and 2 generous walk-in closets. All 3 upstairs bedrooms have ensuite bath. You will delight in the large bonus room entertainment mecca that is used as a lounge, billiard room, and bar. From there, you can also access the large screened balcony. Llife wouldn't be complete in this part of the home without the adjacent wine room to keep your wine collection at its optimum temperature.The homeowners invested in several value-added, behind-the-scenes benefits,: tankless water heater; whole-house water filtration system; RO drinking water system; sealed and humidity-controlled crawl space and more, plus the incredible definitely-IN-the-scenes pool and spa package.A big plus is the boat slip that comes with the home, slip #11 at desirable Pier Z, which will bring you countless lake memories. This specific slip is notably easy to access by bo
Property Features
Property Type: Residential - Single Family
Fenced: Yes
Garage: 3 car attached
Heating: Central, Forced Air, Natural Gas
Lot Size: 0.96 Acres
Roof Type: Architectural Shingle
Year Built: 2003
Amenities
Central Vacuum
Entrance Foyer
Kitchen Island
Open Floorplan
Walk-In Closet(s)
Walk-In Pantry
Wet Bar
Whirlpool
Other - See Remarks
Hot Tub
In-Ground Irrigation
Porte-cochere
Feature Descriptions
Appliances: Convection Oven, Dishwasher, Disposal, Double Oven, Exhaust Hood, Gas Range, Plumbed For Ice Maker, Refrigerator, Refrigerator with Ice Maker, Self Cleaning Oven, Tankless Water Heater, Water Softener, Wine Refrigerator
Body of Water: Lake Norman
Community Features: Clubhouse, Fitness Center, Golf, Lake Access, Outdoor Pool, Playground, Sidewalks, Sport Court, Street Lights, Tennis Court(s)
Days on Site: 8
Exterior: Brick Partial, Hard Stucco, Stone
Fireplace: Gas Log, Gas Vented, Great Room, Living Room, Other - See Remarks
Flooring: Carpet, Tile, Wood
Foundation: Crawl Space
HOA Fee: $1037.5/ Semi-Annually
Hot Tub: Yes
Laundry: Electric Dryer Hookup, Laundry Room, Main Level, Washer Hookup
Lot: Level, On Golf Course, Views
Other Equipment: Surround Sound
Other Parking: 2 Car Oversized directly attached, plus 1 Car Oversized attached by Porte Cochere
Parcel#: 4625975546.000
Parking: Attached Garage, Garage Faces Rear, Garage Faces Side, Keypad Entry
Patio/Porch: Rear Porch, Screened
Security: yes
Security: Carbon Monoxide Detector(s), Security System, Smoke Detector(s)
Sewer: Septic Installed
Special View Info: Golf Course, Year Round
Swimming Pool: Yes
Swimming Pool: Fenced, Heated, In Ground, Outdoor Pool, Salt Water
Utilities: Cable Available, Natural Gas, Satellite Internet Available, Underground Utilities, Wired Internet Available
Water: Community Well
Water Features: Boat Slip (Deed)
Window Features: Insulated Window(s)
Local Schools
High School: Lake Norman
Middle School: Woodland Heights
Elementary School: Woodland Heights
Listed By / Shown By
Listed By
Agency Name: RE/MAX Executive
Agency Contact: candy@candylamonica.com
Shown By
Agent Name: Amy Veres
Agent Phone:
Agency Title: Lake Norman Realty

Estimate Your Payment
Estimated Payment
$ 10,610.62 per month $10,059.37 Principal & Interest $0.00 Property Tax (data not provided by mls) $551.25 Homeowner's InsuranceChange Payment Information



1788 Brawley School Road | MLS# 4383259
This single family home located at 1788 Brawley School Road, Mooresville, NC 28117 is currently listed for sale with an asking price of $1,890,000. This property was built in 2003 and has 4 bedrooms and 4 full and 2 partial baths with 4506 sq. ft. Brawley School Road is located in the THE POINT subdivision. Search THE POINT real estate on amyv.lakenormanrealty.com today.