
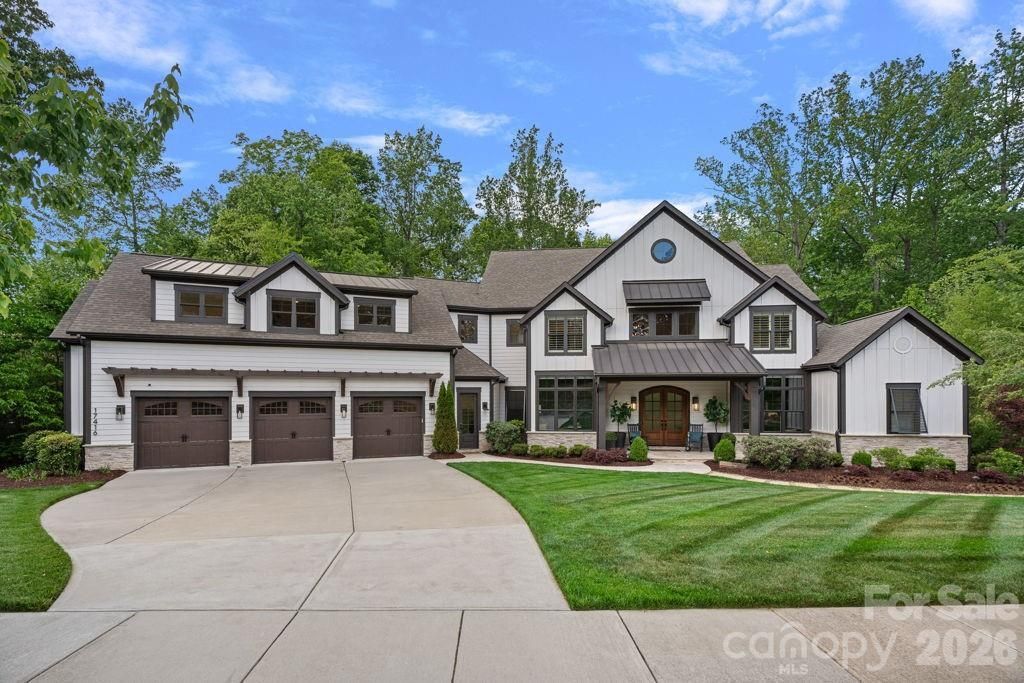
BEDS5
BATHS5 full 1 partial
SQUARE FEET6,448
MLS#4373444
STATUSActive
PROPERTY TYPEResidential - Single Family
SUBDIVISIONRiver Run
Property Description
Gracefully positioned on 1.8 private acres in The Reserve at River Run, this exceptional estate designed by Kathryn Lilly Interiors offers a rare combination of luxury, privacy, and an expansive park-like setting. Recently enhanced with selective tree clearing, the property showcases beautifully opened views while maintaining the sense of seclusion that makes this homesite truly one of a kind. Designed for both everyday living and effortless entertaining, the home features a stunning chef's kitchen with an oversized hidden walk-in pantry, a luxurious main-level primary suite, spacious ensuite bedrooms, a game room with wet bar, and a private guest wing complete with kitchenette and separate living area, ideal for extended family, executive guests, or multigenerational living.Outdoor spaces rival a private resort with two screened porches featuring a fireplace and built-in grill, overlooking the heated pool, spa, and expansive travertine terrace. Additional highlights include an oversized 3-car garage with EV charging, standing-height encapsulated crawlspace, and direct access to River Run's scenic greenway trails. Just minutes from the future Summit Farms Village, bringing upscale dining, shopping, and everyday conveniences even closer to home.
Property Features
Property Type: Residential - Single Family
Fenced: Yes
Garage: 3 car attached
Heating: Forced Air, Natural Gas
Lot Size: 1.80 Acres
Roof Type: Architectural Shingle
Year Built: 2022
Amenities
Attic Walk In
Kitchen Island
Open Floorplan
Walk-In Closet(s)
Walk-In Pantry
Hot Tub
Gas Grill
In-Ground Irrigation
Feature Descriptions
Appliances: Bar Fridge, Dishwasher, Disposal, Exhaust Hood, Freezer, Gas Oven, Gas Range, Microwave, Refrigerator, Refrigerator with Ice Maker, Tankless Water Heater
Community Features: Clubhouse, Fitness Center, Golf, Outdoor Pool, Playground, Pond, Sidewalks, Sport Court, Street Lights, Tennis Court(s), Walking Trails
Days on Site: 83
Exterior: Hardboard Siding, Stone Veneer
Fireplace: Gas Vented, Great Room, Porch
Flooring: Carpet, Tile, Wood
Foundation: Crawl Space
HOA Fee: $900/ Annually
Hot Tub: Yes
Laundry: Electric Dryer Hookup, Mud Room, Laundry Room, Main Level, Sink, Upper Level, Washer Hookup
Lot: Cul-De-Sac, Private, Wooded
Parcel#: 007-482-25
Parking: Driveway, Electric Vehicle Charging Station(s), Attached Garage
Patio/Porch: Covered, Front Porch, Rear Porch, Screened
Security: Carbon Monoxide Detector(s), Smoke Detector(s)
Sewer: Public Sewer
Swimming Pool: Yes
Swimming Pool: In Ground
Utilities: Natural Gas
Water: City
Window Features: Insulated Window(s)
Local Schools
High School: William Amos Hough
Middle School: Bailey
Elementary School: Davidson
Listed By / Shown By
Listed By
Agency Name: Ivester Jackson Christie's
Agency Contact: sara@ivesterjackson.com
Shown By
Agent Name: Amy M Veres
Agent Phone: Cell: (704) 677-8248
Agency Title: Lake Norman Realty

Estimate Your Payment
Estimated Payment
$ 18,245.78 per month $17,297.86 Principal & Interest $0.00 Property Tax (data not provided by mls) $947.92 Homeowner's Insurance
17416 Gillican Overlook Road | MLS# 4373444
This single family home located at 17416 Gillican Overlook Road, Davidson, NC 28036 is currently listed for sale with an asking price of $3,250,000. This property was built in 2022 and has 5 bedrooms and 5 full and 1 partial baths with 6448 sq. ft. Gillican Overlook Road is located in the River Run subdivision. Search River Run real estate on amyv.lakenormanrealty.com today.