
BEDS7
BATHS
SQUARE FEET4,152
MLS#4408400
STATUSActive
PROPERTY TYPEMulti Unit - Multiple
SUBDIVISIONMontford
Property Description
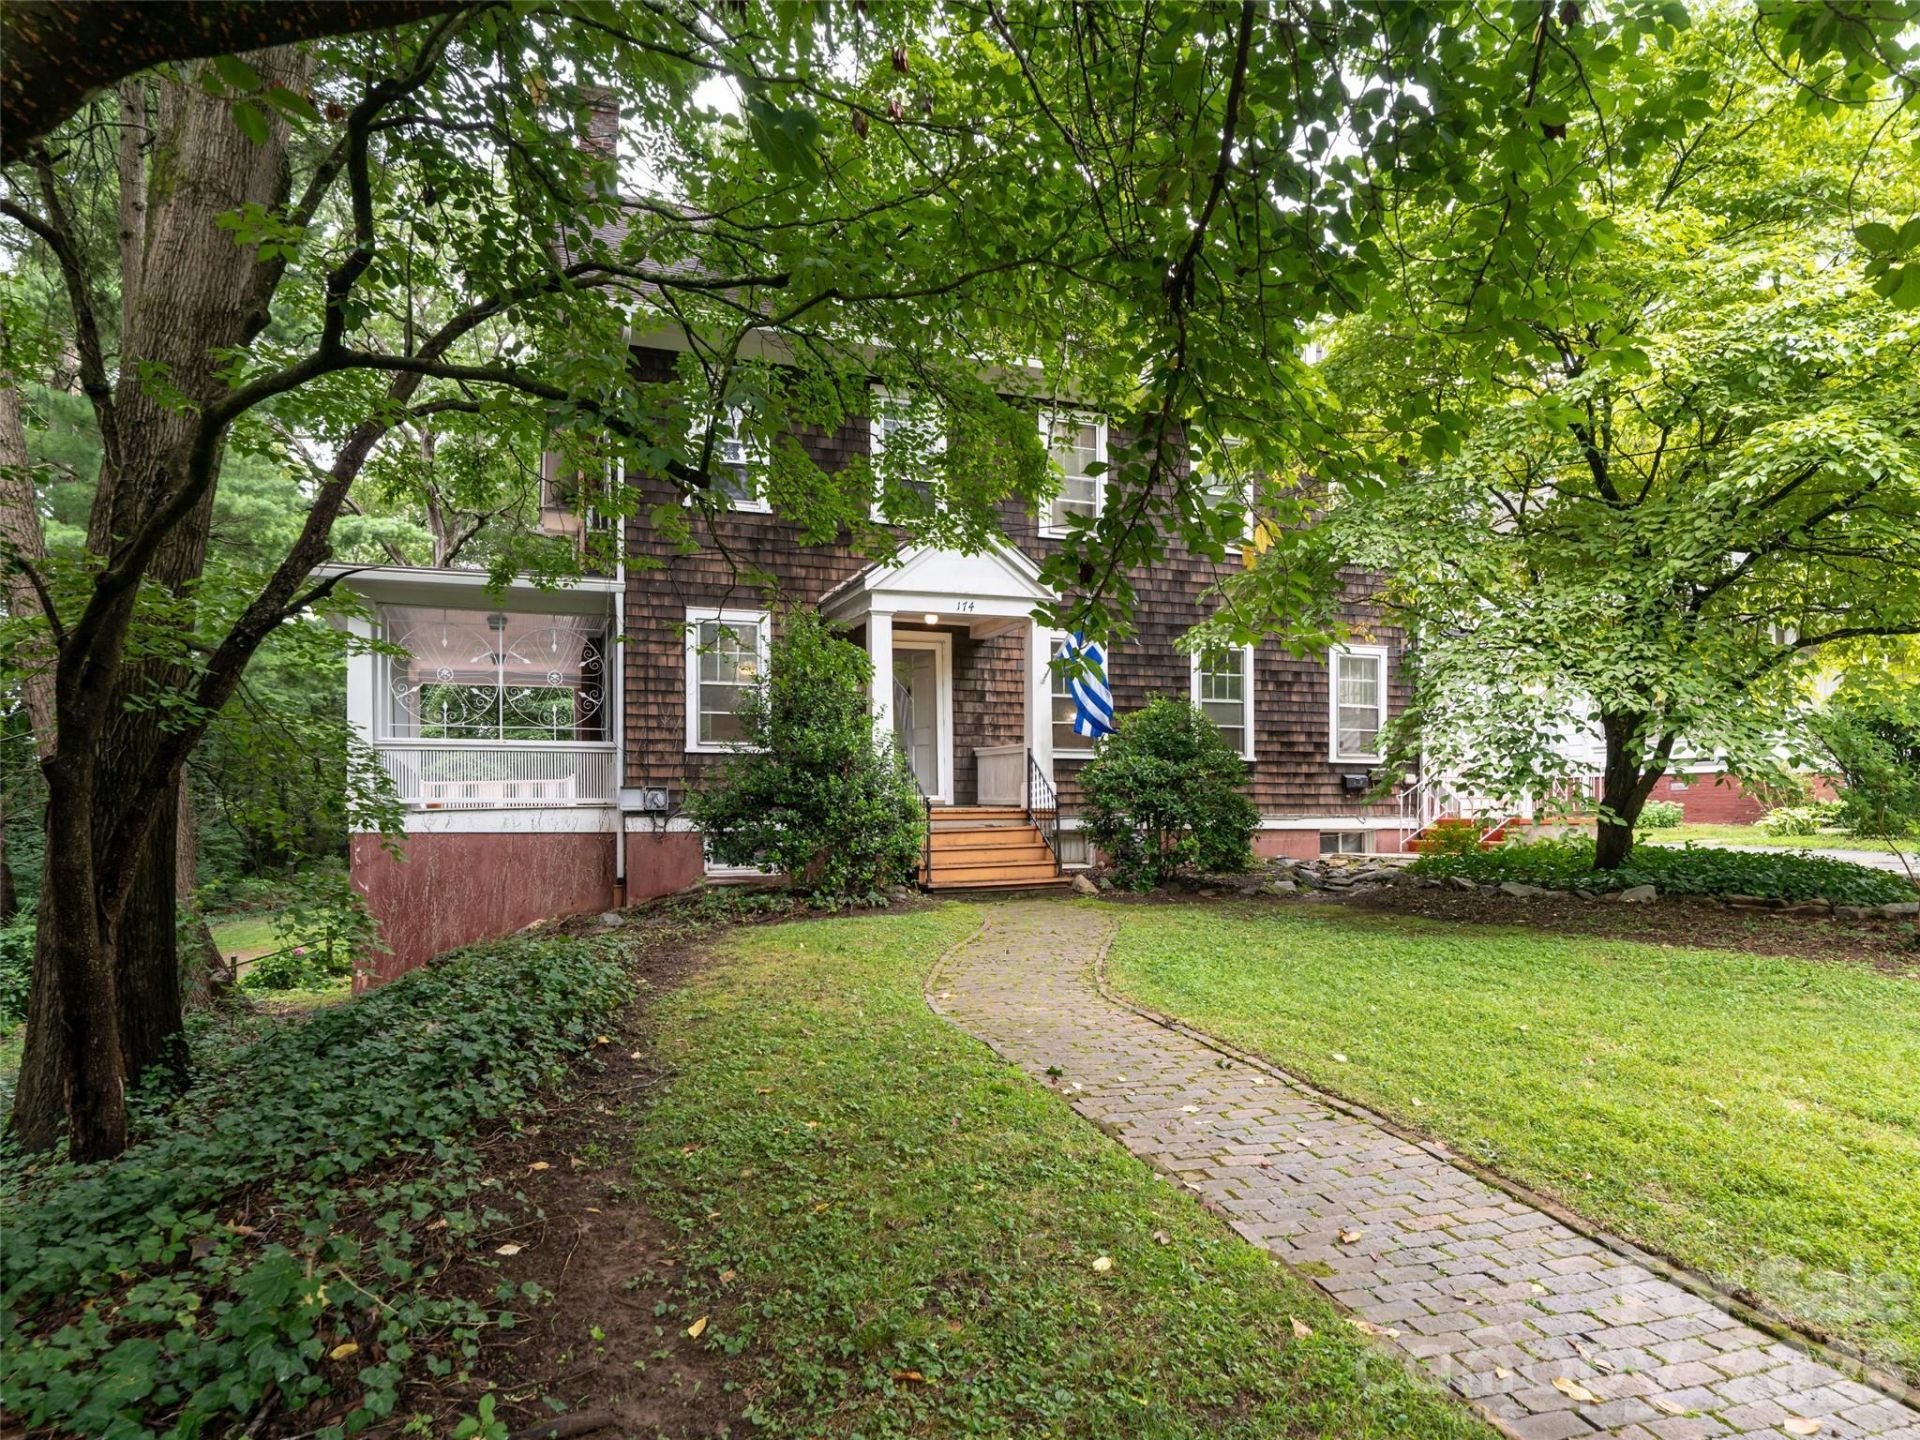
Come return this Grand Dame to its majesty, or turn it into a fabulous investment in one of Asheville's most popular in-town neighborhoods! Elegant, large living spaces with high ceilings on main level, as well as a massive side covered porch. Wood floors throughout most of home. 3 separate units (see floor plan for details), or could be converted back to stately single family, or possibly large 3-story with an in-law suite below (764 sf). Wonderful, walking neighborhood in Montford-- , or new owners may choose to bring this vintage beauty back to its bygone majesty. Moments from Montford Park, UNCA, Botanical Gardens, Reed Creek Greenway, popular restaurants (such as All Day Darling and Nine Mile) and entertainment venues (like Harrah's Cherokee Center and Thomas Wolfe Auditorium). Trader Joe's, Whole Foods and more, are about 1 mile away. Large lot. Plenty of off street parking. New roof in 2025. Priced well below current tax value!
Property Features
Property Type: Multi Unit - Multiple
Basement: Apartment, Partially Finished
Basement: Yes
Heating: Baseboard, Floor Furnace, Natural Gas
Home Style: Traditional
Lot Size: 0.43 Acres
Roof Type: Architectural Shingle
Year Built: 1927
Amenities
Pantry
Feature Descriptions
Appliances: Dishwasher, Electric Cooktop, Microwave, Refrigerator, Wall Oven, Washer/Dryer
Days on Site: 35
Exterior: Cedar Shake
Fireplace: Wood Burning, Other - See Remarks
Flooring: Tile, Vinyl, Wood
Foundation: Basement
Laundry: In Kitchen, Laundry Closet
Lot: Wooded
Other Parking: Driveway on both sides of home-- one on right is portion of a shared driveway but very usable for one vehicle.
Parcel#: 9639-93-6724-00000
Parking: Driveway
Patio/Porch: Covered, Deck, Porch, Terrace
Pets Allowed: Conditional
Security: Smoke Detector(s)
Sewer: Public Sewer
Units: 3
Utilities: Cable Available, Natural Gas
Water: City
Local Schools
High School: Asheville
Middle School: Asheville
Elementary School: Asheville City
Listed By / Shown By
Listed By
Agency Name: Howard Hanna Beverly-Hanks Asheville-Downtown
Agency Contact: marie.morris@allentate.com
Shown By
Agent Name: Amy M Veres
Agent Phone: Cell: (704) 677-8248
Agency Title: Lake Norman Realty

Estimate Your Payment
Estimated Payment
$ 0.00 per month $0.00 Principal & Interest $0.00 Property Tax (data not provided by mls) $0.00 Homeowner's Insurance
174 Pearson Drive | MLS# 4408400
This multi-family property located at 174 Pearson Drive, Asheville, NC 28801 is currently listed for sale with an asking price of call for price. Search Asheville real estate on amyv.lakenormanrealty.com today.