
BEDS3
BATHS3 full
SQUARE FEET2,203
MLS#4412092
STATUSActive
PROPERTY TYPEResidential - Single Family
SUBDIVISIONWonderwood Mountain
Property Description
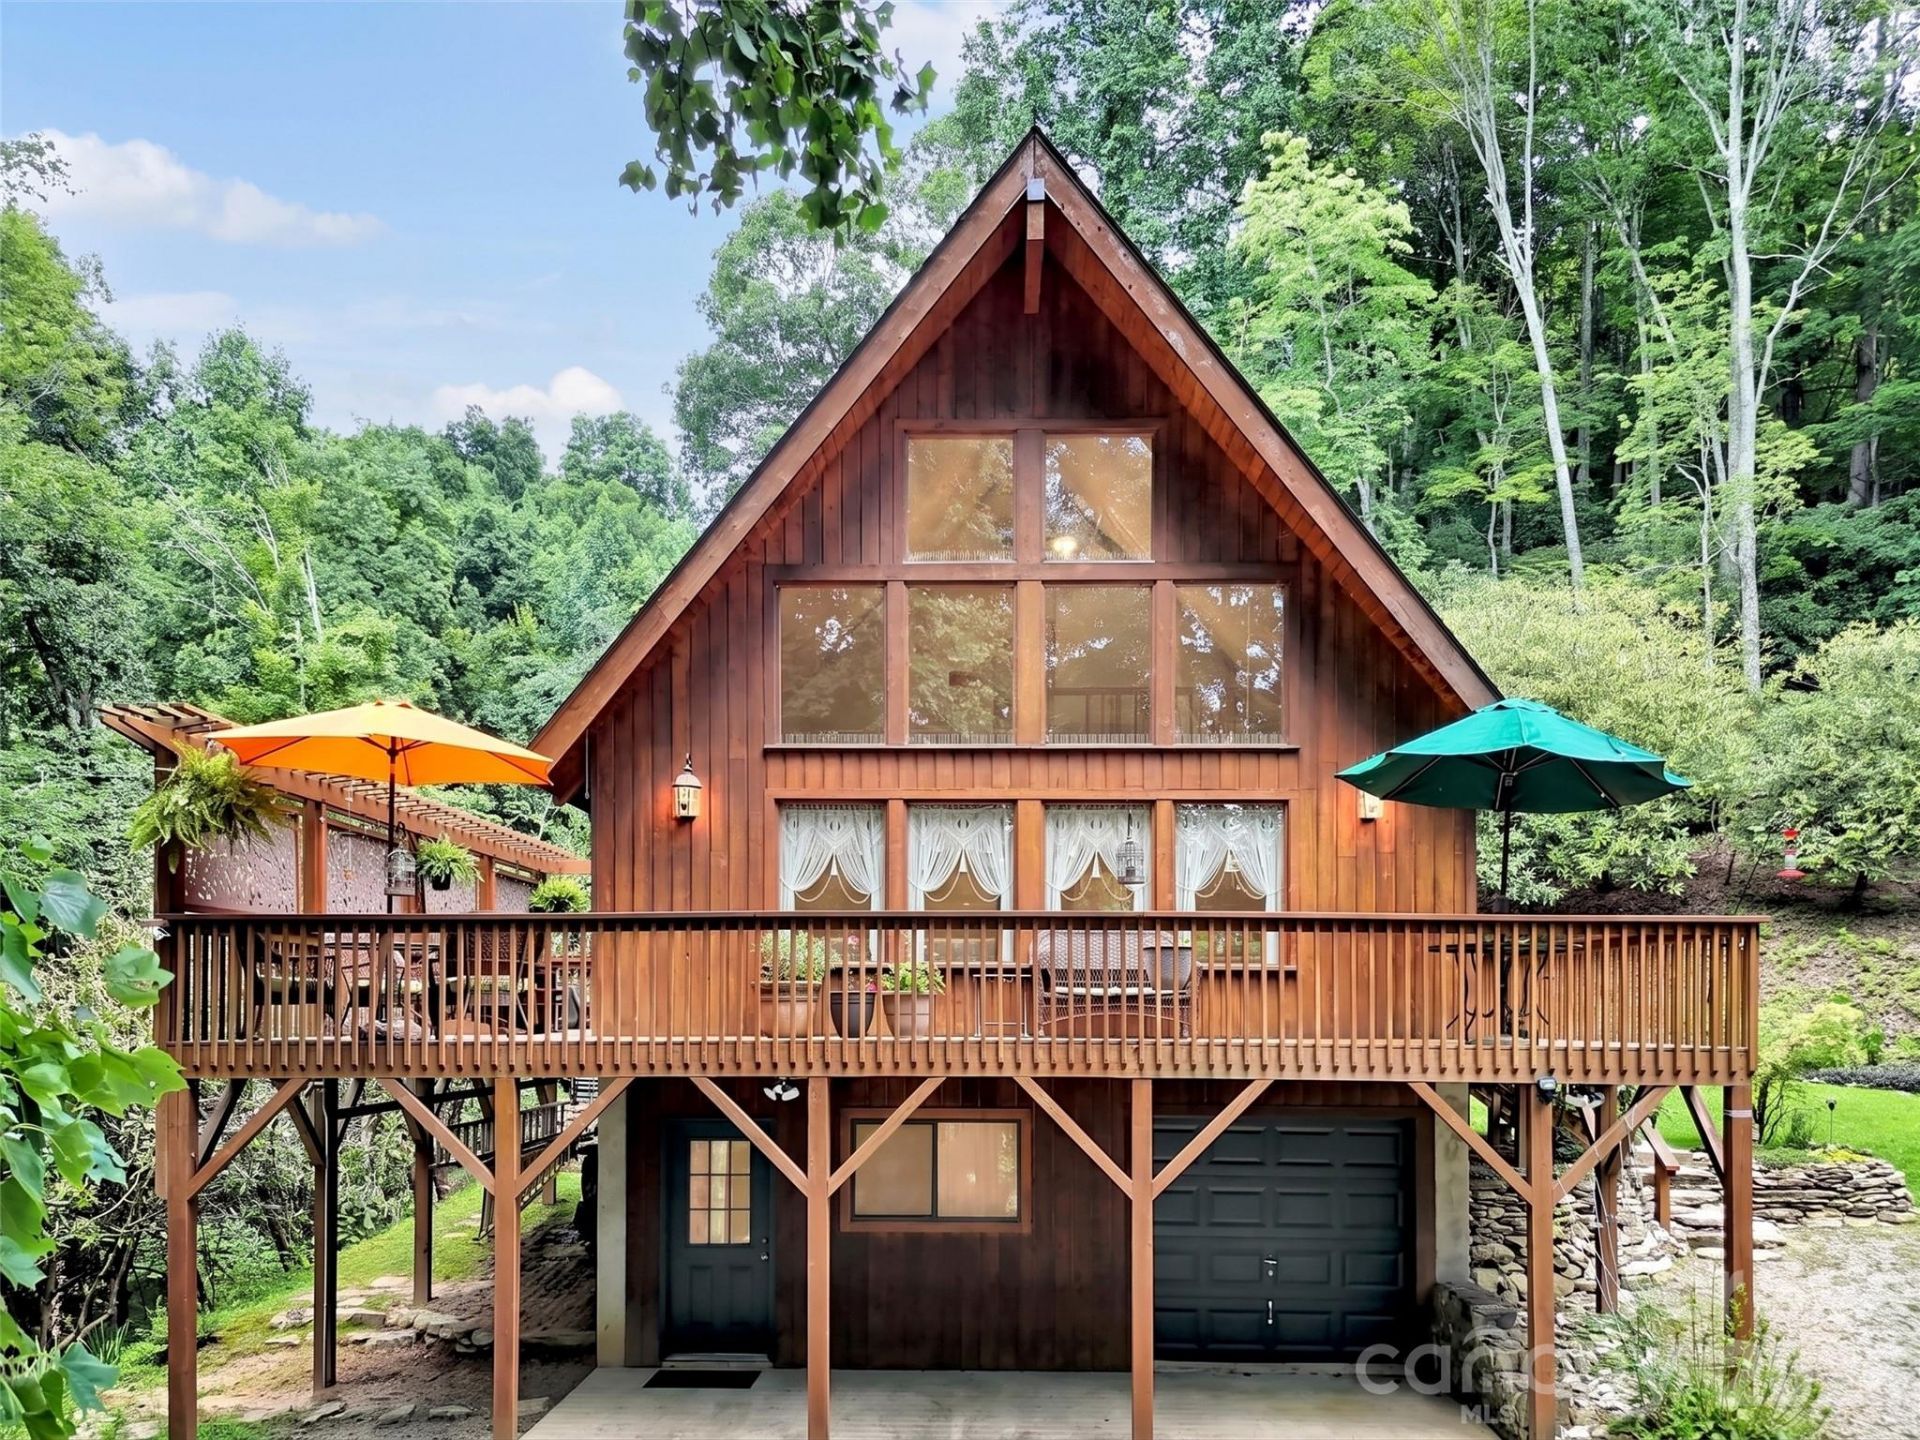
Escape to your own private mountain sanctuary! Tucked away at the end of the road & surrounded by nature, this inviting 3-bdrm, 3-bath cabin offers the perfect blend of comfort, privacy, & charm. The open floor plan is ideal for gathering with family & friends, while the soaring vaulted ceiling & dramatic wall of windows in the great room flood the home with natural light, seamlessly blending the beauty of the outdoors with the warmth of the interior. A full bath on every level provides comfort & convenience for family & guests alike. Two bedrooms on main level, primary suite & loft on upper level, & a spacious family room & flex space on lower level. Garage is currently being used as a workshop. Step outside & immerse yourself in the peaceful surroundings & relax on the deck, while enjoying the mountain breezes. Gather around the firepit on cool mountain evenings, listen to the sounds of nature, & end each day beneath a canopy of stars, where every day feels like a peaceful escape from the ordinary.
Property Features
Property Type: Residential - Single Family
Basement: Basement Garage Door, Daylight, Finished, Walk-Out Access, Walk-Up Access
Basement: Yes
Garage: 1
Heating: Forced Air
Home Style: Cabin
Lot Size: 1.06 Acres
Roof Type: Composition
Year Built: 1996
Amenities
Fire Pit
Storage
Feature Descriptions
Appliances: Electric Range, Electric Water Heater, Refrigerator, Washer/Dryer
Community Features: None
Days on Site: 23
Exterior: Wood
Fireplace: Great Room, Wood Burning Stove
Flooring: Carpet, Linoleum, Hardwood, Tile, Vinyl
Foundation: Basement, Slab
HOA Fee: $350/ Annually
Horse Amenities: None
Laundry: In Basement, Utility Room
Lot: Sloped, Wooded
Other Equipment: Fuel Tank - Leased, Generator Hookup
Other Parking: Level parking at front of home
Other Structures: Shed(s)
Parcel#: 8750-18-0631
Parking: Driveway, Garage Faces Front
Patio/Porch: Covered, Deck, Side Porch
Security: Radon Mitigation System
Sewer: Septic Installed
Special View Info: Mountain(s), Winter
Utilities: Electricity Connected, Fiber Optics
Water: Well
Window Features: Insulated Window(s)
Local Schools
High School: Tuscola
Middle School: Waynesville
Elementary School: Riverbend
Listed By / Shown By
Listed By
Agency Name: RE/MAX Executive
Agency Contact: danharshaw115@gmail.com
Shown By
Agent Name: Amy M Veres
Agent Phone: Cell: (704) 677-8248
Agency Title: Lake Norman Realty

Estimate Your Payment
Estimated Payment
$ 2,804.24 per month $2,658.55 Principal & Interest $0.00 Property Tax (data not provided by mls) $145.69 Homeowner's Insurance
170 Wonderwood Lane | MLS# 4412092
This single family home located at 170 Wonderwood Lane, Clyde, NC 28721 is currently listed for sale with an asking price of $499,500. This property was built in 1996 and has 3 bedrooms and 3 full baths with 2203 sq. ft. Wonderwood Lane is located in the Wonderwood Mountain subdivision. Search Wonderwood Mountain real estate on amyv.lakenormanrealty.com today.