
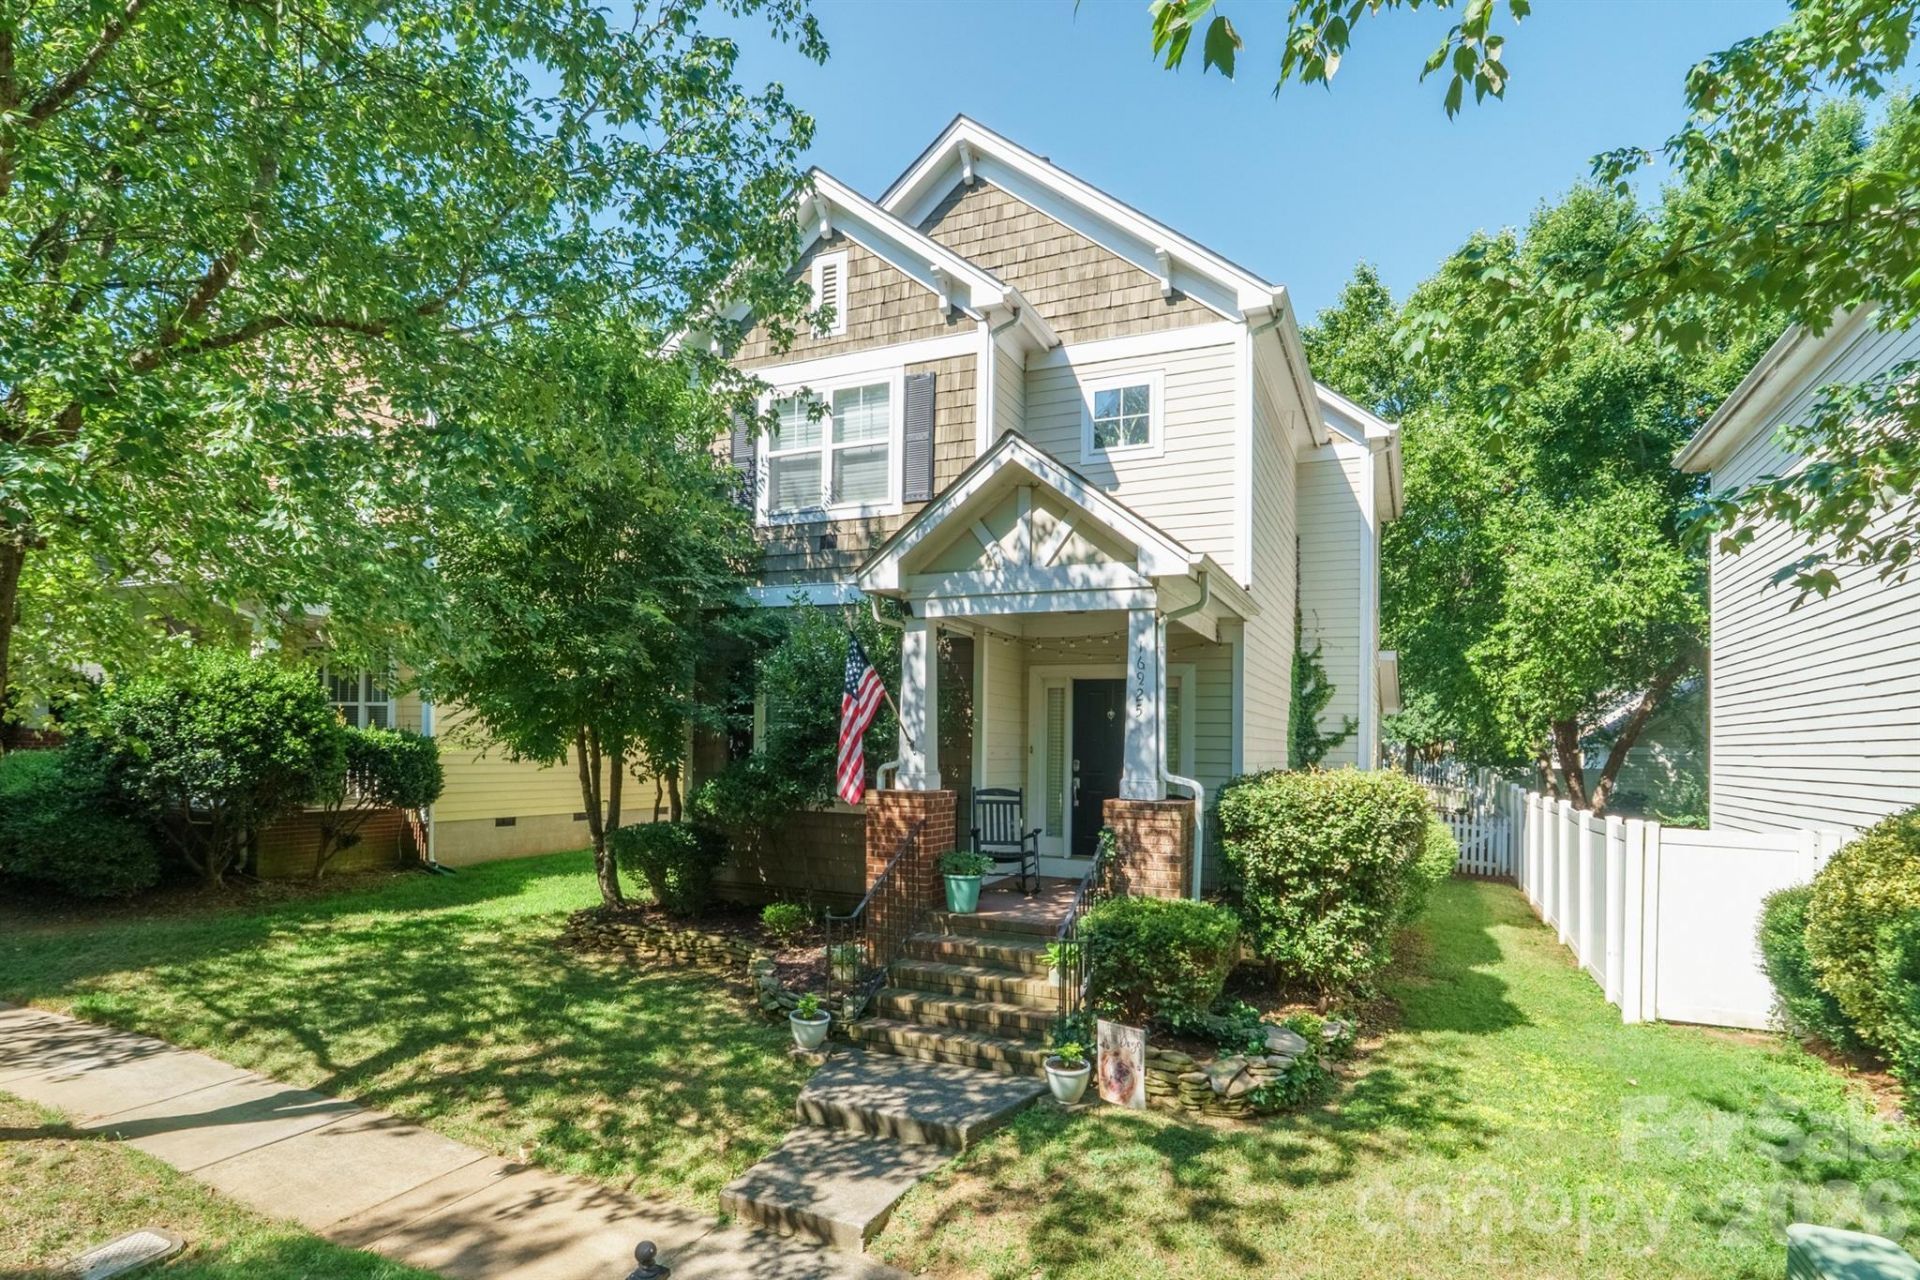
BEDS3
BATHS2 full 1 partial
SQUARE FEET1,662
MLS#4404614
STATUSActive
PROPERTY TYPEResidential - Single Family
SUBDIVISIONBirkdale Village
Property Description
Prime Birkdale Village Location ? 3BR/2BA Move-In Ready!Welcome home to this beautifully maintained 3-bedroom, 2-bathroom gem, nestled on a tree-lined street with sidewalks throughout ? in the heart of one of the area's most sought-after communities. Location doesn't get better than this ? just a short walk to Birkdale Village's incredible mix of shopping, dining, and entertainment.This move-in ready home offers true peace of mind with a new HVAC (2024) and new water heater (2025) ? major updates already done for you! Enjoy easy access to community amenities including a sparkling pool, pickleball courts, a dedicated dog walking area, and lush green space/parks. Scenic walking trails along the McDowell Creek Greenway are just steps away, and quick access to I-77 makes commuting a breeze.Whether you're grabbing dinner at a local favorite, catching a show, or enjoying a sunset stroll through the greenway, everything you love about Birkdale is right outside your door ? with easy connectivity to everywhere else you need to be. This is truly a dream location ? don't miss your chance to call it home!
Property Features
Property Type: Residential - Single Family
Garage: 2
Heating: Heat Pump
Lot Size: 0.12 Acres
Year Built: 1999
Feature Descriptions
Appliances: Dishwasher, Electric Oven, Electric Range
Exterior: Hardboard Siding
Fireplace: Family Room
Foundation: Crawl Space
HOA Fee: $490/ Semi-Annually
Laundry: Main Level
Parcel#: 005-375-33
Parking: Detached Garage
Sewer: Public Sewer
Water: City
Local Schools
High School: Unspecified
Middle School: Unspecified
Elementary School: Unspecified
Listed By / Shown By
Listed By
Agency Name: Lake Norman Realty, Inc.

Shown By
Agent Name: Amy M Veres
Agent Phone: Cell: (704) 677-8248
Estimate Your Payment
Estimated Payment
$ 3,284.24 per month $3,113.62 Principal & Interest $0.00 Property Tax (data not provided by mls) $170.63 Homeowner's Insurance
16925 Pennington Drive | MLS# 4404614
This single family home located at 16925 Pennington Drive , Huntersville, NC 28078 is currently listed for sale by Lake Norman Realty, Inc., with an asking price of $585,000. This property was built in 1999 and has 3 bedrooms and 2 full and 1 partial baths with 1662 sq. ft. Pennington Drive is located in the Birkdale Village subdivision. Search Birkdale Village real estate on amyv.lakenormanrealty.com today.