
BEDS3
BATHS2 full
SQUARE FEET1,480
MLS#4402564
STATUSActive
PROPERTY TYPEResidential - Single Family
Property Description
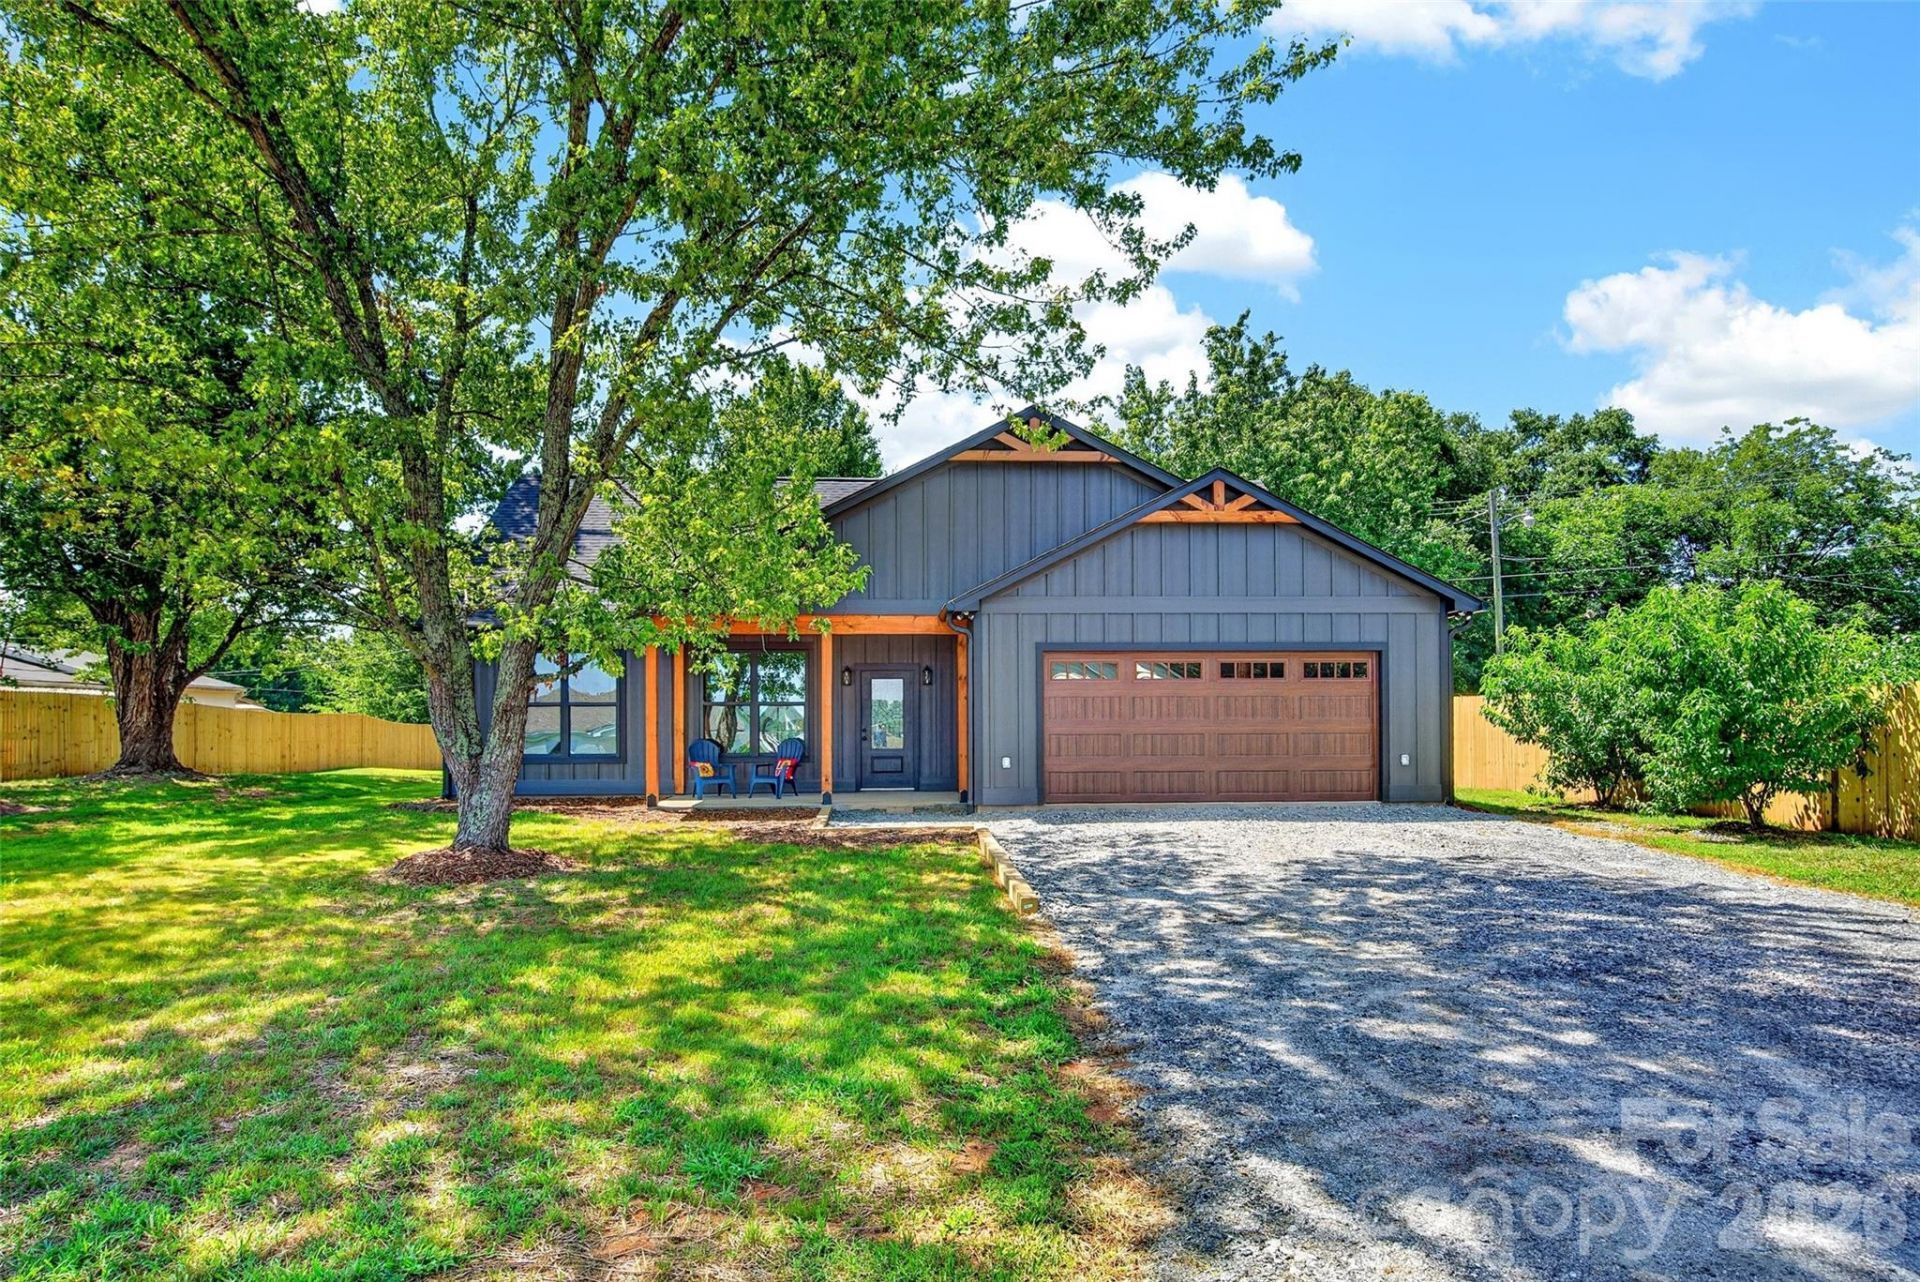
Welcome home to this beautiful new construction 3-bedroom, 2-bath home featuring an attached garage and a spacious, level fenced backyard. Whether you're gardening, gathering around a fire pit, watching the kids play, or letting pets roam, the outdoor space is designed for everyday enjoyment and making lasting memories.Inside, the open concept floor plan showcases vaulted tongue-and-groove ceilings in the living room, dining area, and kitchen, creating a warm and inviting atmosphere. The well appointed kitchen offers abundant cabinet and countertop space, stone countertops, and stainless steel appliances, making meal preparation both functional and stylish.The desirable split-bedroom layout provides added privacy. The primary suite features a walk-in closet and a private bath with double vanities, a tiled walk-in shower, and a linen closet. Two additional bedrooms offer comfortable accommodations and share a full guest bath.Conveniently located near the Thermal Belt Rail Trail, with easy access to US-74, this home is just minutes from charming downtown Forest City, where you'll enjoy local coffee shops, bakeries, restaurants, and small-town charm.
Property Features
Property Type: Residential - Single Family
Fenced: Yes
Garage: 2 car attached
Heating: Heat Pump
Lot Size: 0.46 Acres
Roof Type: Architectural Shingle
Year Built: 2026
Amenities
Attic Stairs Pulldown
Open Floorplan
Pantry
Split Bedroom
Walk-In Closet(s)
Feature Descriptions
Appliances: Dishwasher, Electric Range, Microwave, Refrigerator
Days on Site: 5
Exterior: Hardboard Siding
Flooring: Vinyl
Foundation: Slab
Laundry: Laundry Room
Lot: Cleared, Level, Open Lot
Parcel#: 422108
Parking: Driveway, Attached Garage
Patio/Porch: Front Porch
Sewer: Private Sewer
Water: City
Local Schools
High School: Chase
Middle School: Chase
Elementary School: Forest Hunt
Listed By / Shown By
Listed By
Agency Name: Carolina Properties
Agency Contact: ko@carolinaproperties.com
Shown By
Agent Name: Amy M Veres
Agent Phone: Cell: (704) 677-8248
Agency Title: Lake Norman Realty

Estimate Your Payment
Estimated Payment
$ 1,959.32 per month $1,857.52 Principal & Interest $0.00 Property Tax (data not provided by mls) $101.79 Homeowner's Insurance
1652 Doggett Road | MLS# 4402564
This single family home located at 1652 Doggett Road , Forest City, NC 28043 is currently listed for sale with an asking price of $349,000. This property was built in 2026 and has 3 bedrooms and 2 full baths with 1480 sq. ft. Search Forest City real estate on amyv.lakenormanrealty.com today.