
BEDS3
BATHS3 full 1 partial
SQUARE FEET1,897
MLS#4390394
STATUSActive
PROPERTY TYPEResidential - Single Family
Property Description
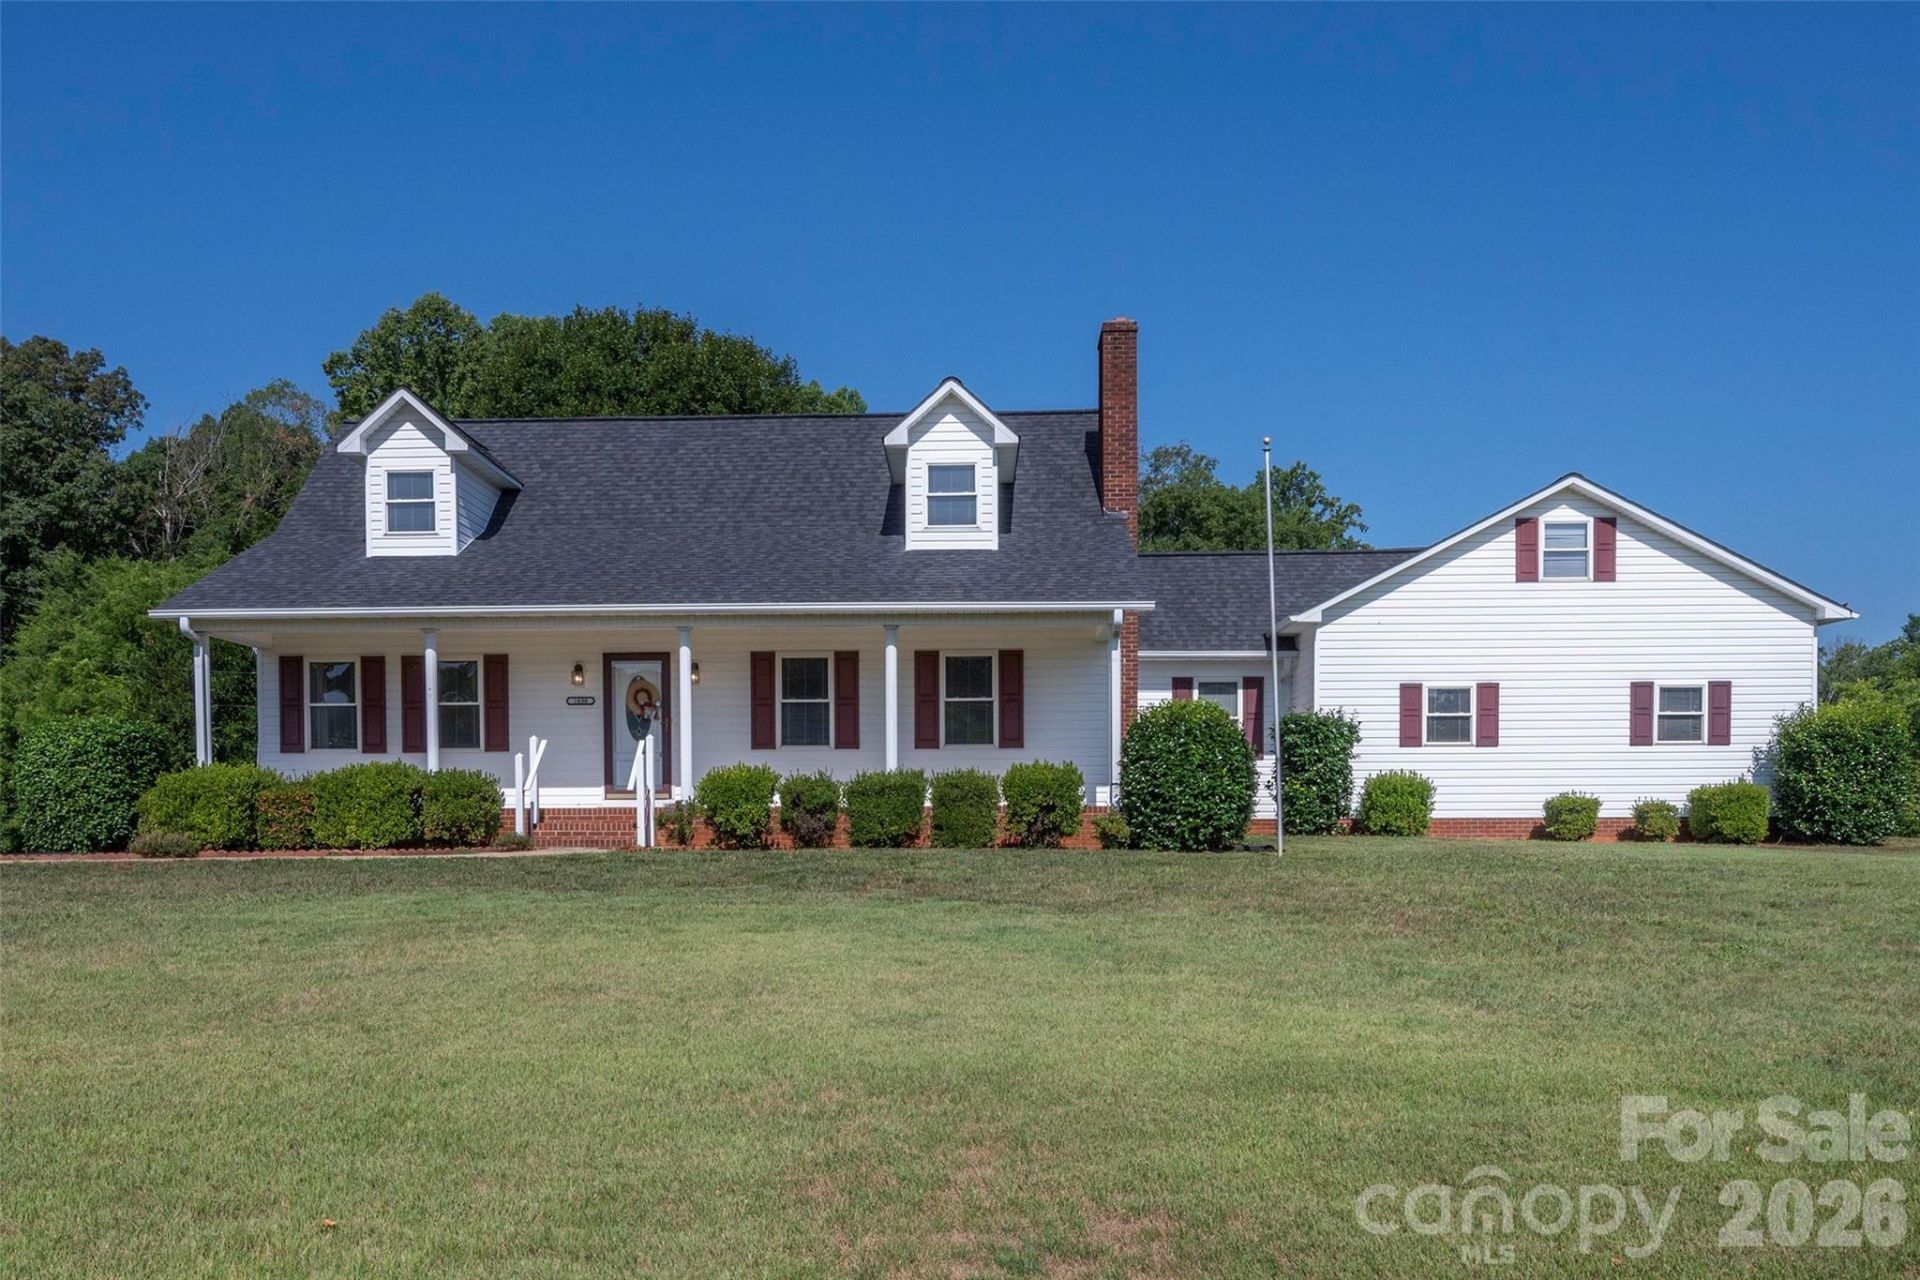
Fabulous opportunity on Yadkin Valley Road ? this charming Cape Cod sits on 4 beautiful acres with all the warmth and character of peaceful country living. Enjoy a welcoming front porch overlooking serene rural views, a large primary suite on the main level, and a traditional floor plan that feels instantly comfortable. The bright sunroom offers a relaxing spot to take in the backyard setting year round. The unfinished basement expands the possibilities with a full bath, carpeted flooring, and both a walk out door and garage door access ? ideal for future living space, workshop, hobby area, or storage. Property also includes a 2 car attached garage, a 1 car detached carport, and two detached storage buildings, one equipped with power. Home has muscadine vines and fruit trees (peach, apple, pear, fig). A rare combination of acreage, charm, and location ? ready for your vision in the heart of Advance.
Property Features
Property Type: Residential - Single Family
Basement: Basement Garage Door, Daylight, Exterior Entry, Full, Interior Entry, Storage Space, Unfinished, Walk-Out Access, Walk-Up Access
Basement: Yes
Garage: 2 car attached
Heating: Electric, Forced Air, Heat Pump, Oil
Home Style: Cape Cod
Lot Size: 4.38 Acres
Year Built: 1999
Amenities
Attic Other
Cable Prewire
Drop Zone
Garden Tub
Kitchen Island
Pantry
Walk-In Closet(s)
Feature Descriptions
Appliances: Dishwasher, Electric Range, Electric Water Heater, Microwave, Refrigerator, Washer/Dryer
Days on Site: 8
Exterior: Vinyl
Fireplace: Gas Log, Living Room
Flooring: Carpet, Tile, Vinyl, Wood
Foundation: Basement
Laundry: Electric Dryer Hookup, Mud Room, Inside, Laundry Closet, Main Level, Washer Hookup
Lot: Cleared, Orchard(s), Level, Sloped, Wooded
Other Equipment: Fuel Tank - Owned
Other Structures: Shed(s), Workshop, Other - See Remarks
Parcel#: C6-000-00-120
Parking: Basement, Detached Carport, Driveway, Attached Garage, Garage Door Opener, Garage Faces Rear
Patio/Porch: Covered, Front Porch, Patio
Security: Smoke Detector(s)
Sewer: Septic Installed
Utilities: Cable Available
Water: City
Window Features: Insulated Window(s)
Local Schools
High School: Davie
Middle School: North Davie
Elementary School: Pinebrook
Listed By / Shown By
Listed By
Agency Name: Howard Hanna Allen Tate Winston Salem
Agency Contact: pam.matthews@allentate.com
Shown By
Agent Name: Amy M Veres
Agent Phone: Cell: (704) 677-8248
Agency Title: Lake Norman Realty

Estimate Your Payment
Estimated Payment
$ 2,745.29 per month $2,602.66 Principal & Interest $0.00 Property Tax (data not provided by mls) $142.63 Homeowner's Insurance
1630 Yadkin Valley Road | MLS# 4390394
This single family home located at 1630 Yadkin Valley Road , Advance, NC 27006 is currently listed for sale with an asking price of $489,000. This property was built in 1999 and has 3 bedrooms and 3 full and 1 partial baths with 1897 sq. ft. Search Advance real estate on amyv.lakenormanrealty.com today.