
BEDS3
BATHS2 full
SQUARE FEET1,610
MLS#4419888
STATUSActive
PROPERTY TYPEResidential - Single Family
SUBDIVISIONWildbrook
Property Description
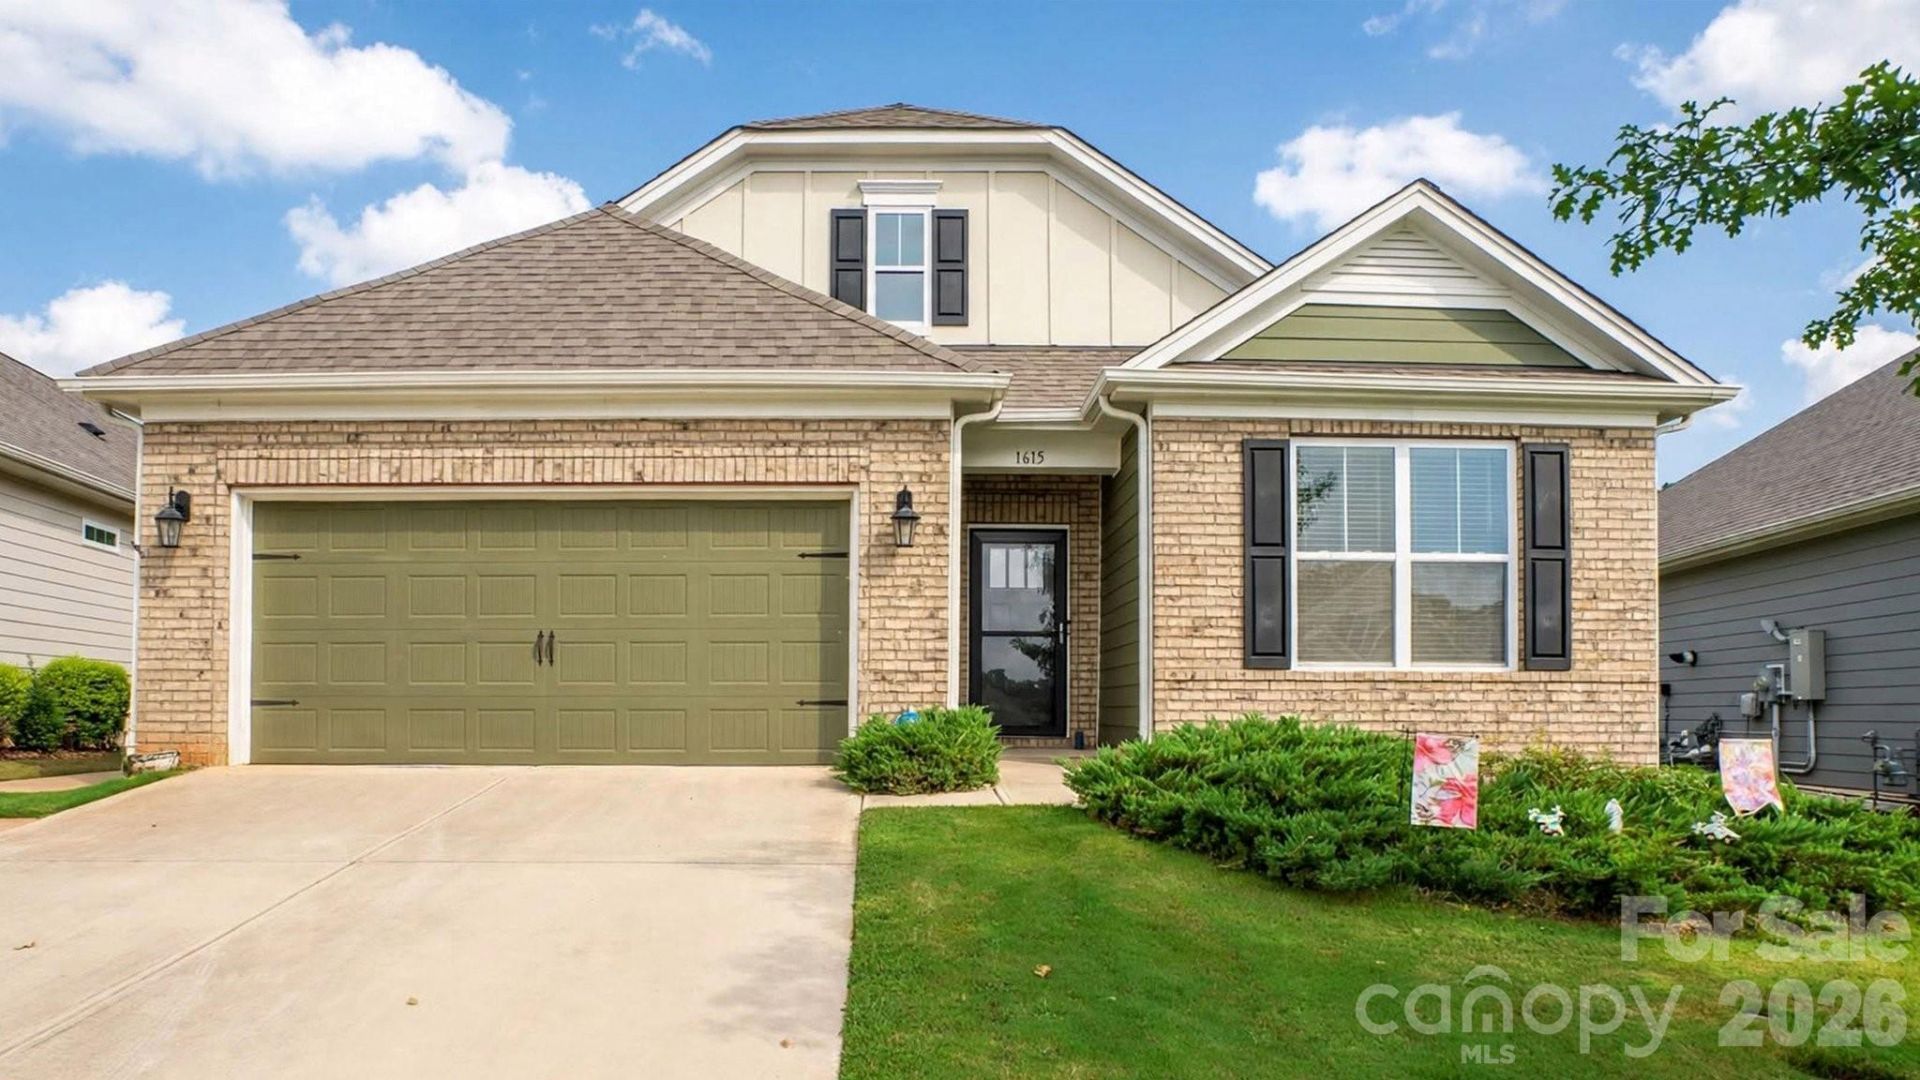
Welcome to 1615 Sweetmoss Loop in desirable Denver, NC! Built in 2021, this beautifully maintained 3-bedroom, 2-bathroom home offers an inviting open floor plan designed for comfortable living and easy entertaining. The spacious living area flows seamlessly into the dining and kitchen spaces, creating a warm and functional gathering area. The home features a convenient 2-car garage with an upgraded whole-home water softener system. Outside, you'll love the massive fully fenced backyard, offering plenty of room for pets, play, gardening, and outdoor entertaining. An extended 10' x 12' concrete patio provides the perfect space for grilling or relaxing, while a concrete walkway connects the rear patio to the front driveway for added convenience. Centrally located in Denver, this home is close to local shopping, dining, and everyday conveniences, while also providing easy access to all that the Lake Norman area has to offer. If you're looking for a newer home with an open layout, spacious fenced yard, desirable upgrades, and a convenient location, 1615 Sweetmoss Loop is a must-see!
Property Features
Property Type: Residential - Single Family
Fenced: Yes
Garage: 2 car attached
Heating: Heat Pump
Lot Size: 0.23 Acres
Year Built: 2021
Feature Descriptions
Appliances: Dishwasher, Disposal, Gas Range, Microwave, Tankless Water Heater, Water Softener
Exterior: Brick Partial, Fiber Cement
Fireplace: Gas Log, Living Room
Foundation: Slab
HOA Fee: $630/ Annually
Laundry: Electric Dryer Hookup, Laundry Room
Lot Dimensions: 168x39x45x152x46
Other Equipment: Other - See Remarks
Parcel#: 103523
Parking: Driveway, Attached Garage
Patio/Porch: Covered, Patio
Security: Smoke Detector(s)
Sewer: County Sewer
Utilities: Cable Available
Water: County Water
Local Schools
High School: Unspecified
Middle School: Unspecified
Elementary School: Unspecified
Listed By / Shown By
Listed By
Agency Name: Pros Realty Inc.
Agency Contact: daltonbrown169@yahoo.com
Shown By
Agent Name: Amy M Veres
Agent Phone: Cell: (704) 677-8248
Agency Title: Lake Norman Realty

Estimate Your Payment
Estimated Payment
$ 2,329.85 per month $2,208.80 Principal & Interest $0.00 Property Tax (data not provided by mls) $121.04 Homeowner's Insurance
1615 Sweetmoss Loop | MLS# 4419888
This single family home located at 1615 Sweetmoss Loop , Denver, NC 28037 is currently listed for sale with an asking price of $414,999. This property was built in 2021 and has 3 bedrooms and 2 full baths with 1610 sq. ft. Sweetmoss Loop is located in the Wildbrook subdivision. Search Wildbrook real estate on amyv.lakenormanrealty.com today.