
BEDS6
BATHS4 full
SQUARE FEET3,610
MLS#4394235
STATUSActive
PROPERTY TYPEResidential - Single Family
SUBDIVISIONMoss Creek Village
Property Description
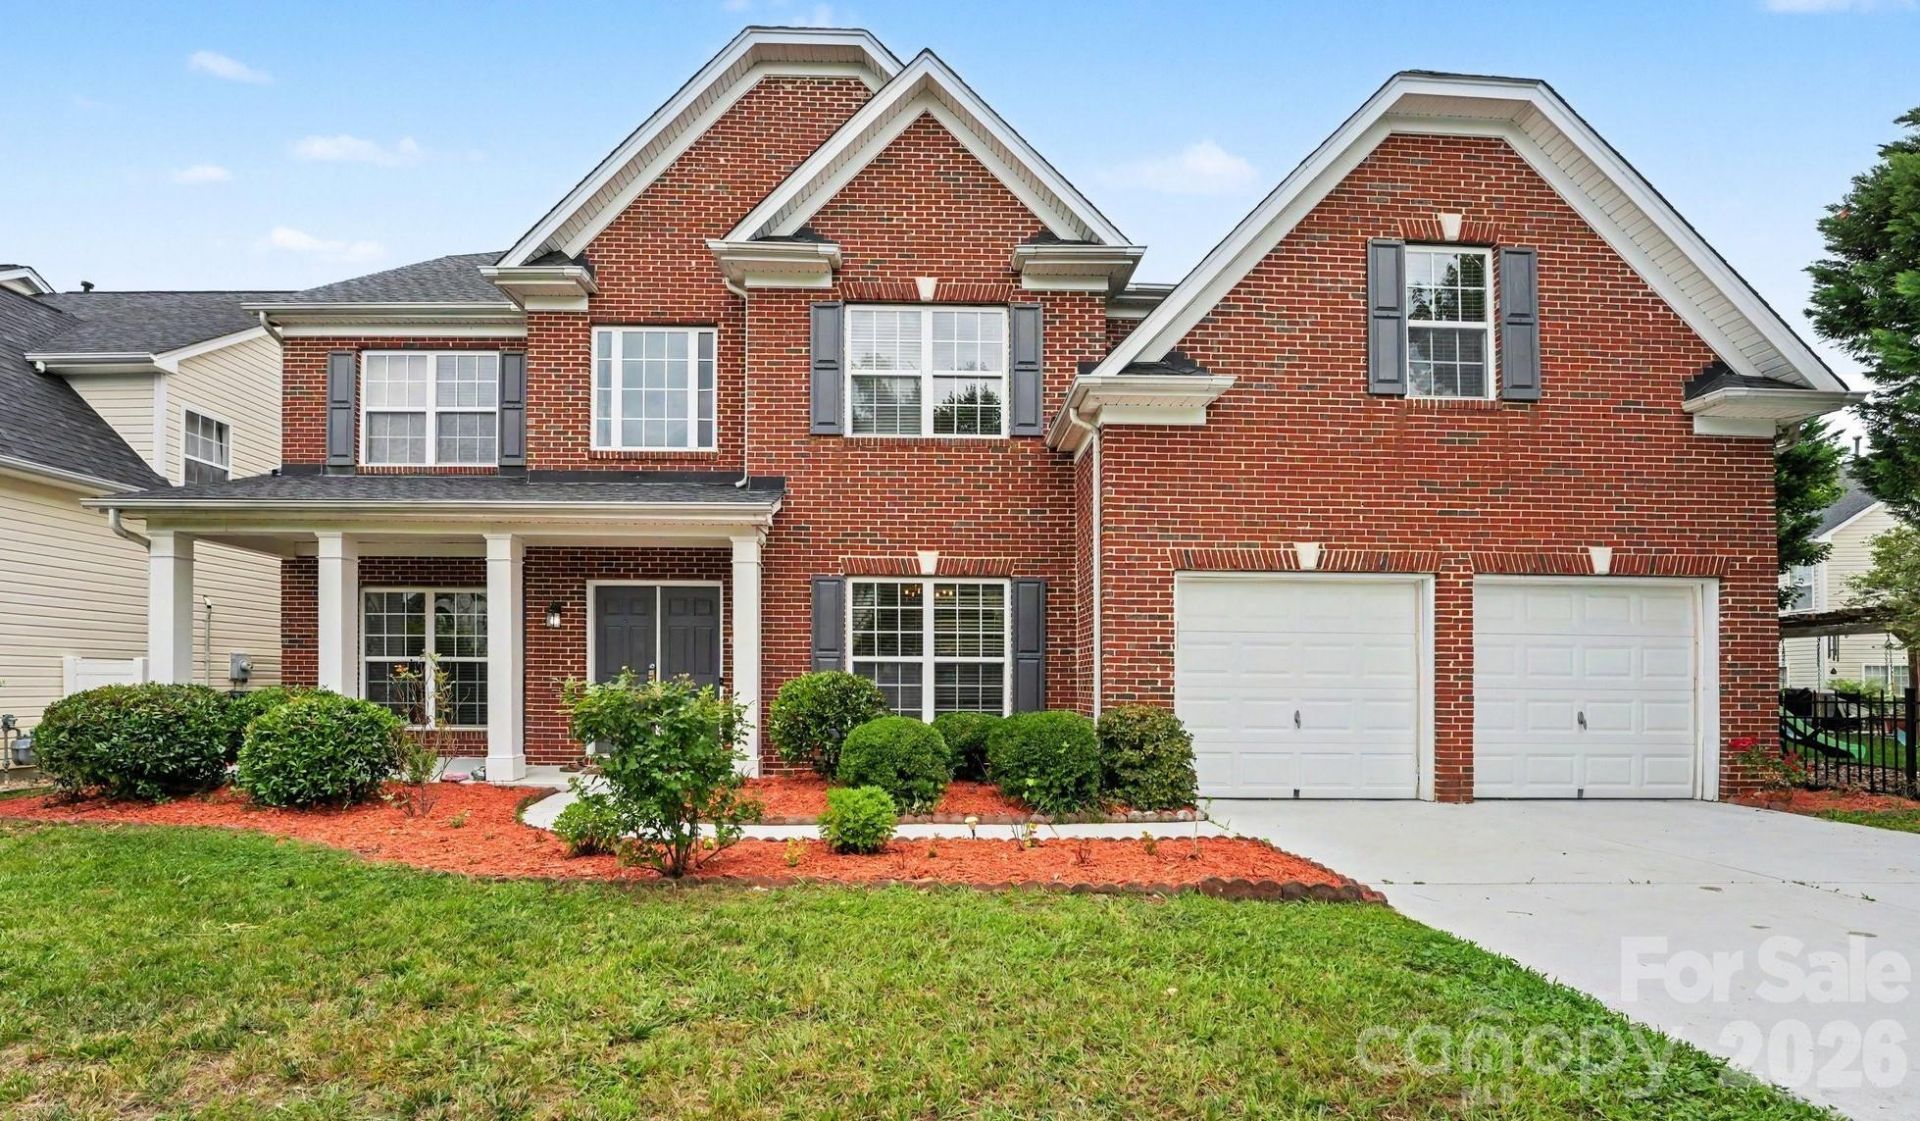
Welcome to this spacious and beautifully maintained 6-bedroom, 4-bathroom home in one of Concord's most desirable communities and within the highly sought-after Cox Mill School District. Offering a flexible floor plan designed for today's lifestyle, this home provides the perfect blend of comfort, functionality, and outdoor living.The main level features a convenient guest bedroom and full bath, ideal for visitors, multi-generational living, or a private home office. At the heart of the home, you'll find an expansive kitchen with abundant cabinetry, generous counter space, and an open-concept design that seamlessly connects to the living and dining areas?perfect for entertaining family and friends.Upstairs, retreat to the oversized primary suite complete with a spacious bedroom, en-suite bath, and large walk-in closet. Three additional secondary bedrooms provide plenty of space for family and guests, while the huge bonus room offers endless possibilities as a sixth bedroom, media room, playroom, home gym, office, or flex space.Enjoy outdoor living from the charming covered front porch or relax on the rear patio overlooking a yard filled with mature fruit trees. The irrigation system, covered by the HOA dues, helps keep the landscape looking its best with ease.
Property Features
Property Type: Residential - Single Family
Garage: 2 car attached
Heating: Natural Gas
Lot Size: 0.17 Acres
Year Built: 2005
Amenities
Attic Stairs Pulldown
Garden Tub
Kitchen Island
Pantry
Walk-In Closet(s)
In-Ground Irrigation
Feature Descriptions
Appliances: Dishwasher, Disposal, Gas Cooktop
Community Features: Clubhouse, Fitness Center, Game Court, Outdoor Pool, Pickleball, Picnic Area, Playground, Sidewalks, Street Lights, Tennis Court(s), Walking Trails
Days on Site: 27
Exterior: Brick Partial
Fireplace: Family Room
Flooring: Carpet, Vinyl
Foundation: Slab
HOA Fee: $278/ Quarterly
Laundry: Main Level
Lot: Crops, Orchard(s)
Parcel#: 4681-08-8176-0000
Parking: Driveway, Attached Garage, On Street
Patio/Porch: Covered, Front Porch, Patio
Sewer: Public Sewer
Water: City
Local Schools
High School: Cox Mill
Middle School: Harris Road
Elementary School: W.R. Odell
Listed By / Shown By
Listed By
Agency Name: Wilson Realty
Agency Contact: kimberly.majhi@gmail.com
Shown By
Agent Name: Amy M Veres
Agent Phone: Cell: (704) 677-8248
Agency Title: Lake Norman Realty

Estimate Your Payment
Estimated Payment
$ 3,705.30 per month $3,512.80 Principal & Interest $0.00 Property Tax (data not provided by mls) $192.50 Homeowner's Insurance
1583 Duckhorn Street Nw | MLS# 4394235
This single family home located at 1583 Duckhorn Street Nw, Concord, NC 28027 is currently listed for sale with an asking price of $660,000. This property was built in 2005 and has 6 bedrooms and 4 full baths with 3610 sq. ft. Duckhorn Street Nw is located in the Moss Creek Village subdivision. Search Moss Creek Village real estate on amyv.lakenormanrealty.com today.