
BEDS3
BATHS2 full 1 partial
SQUARE FEET2,130
MLS#4397683
STATUSActive
PROPERTY TYPEResidential - Single Family
SUBDIVISIONRambling Ridge
Property Description
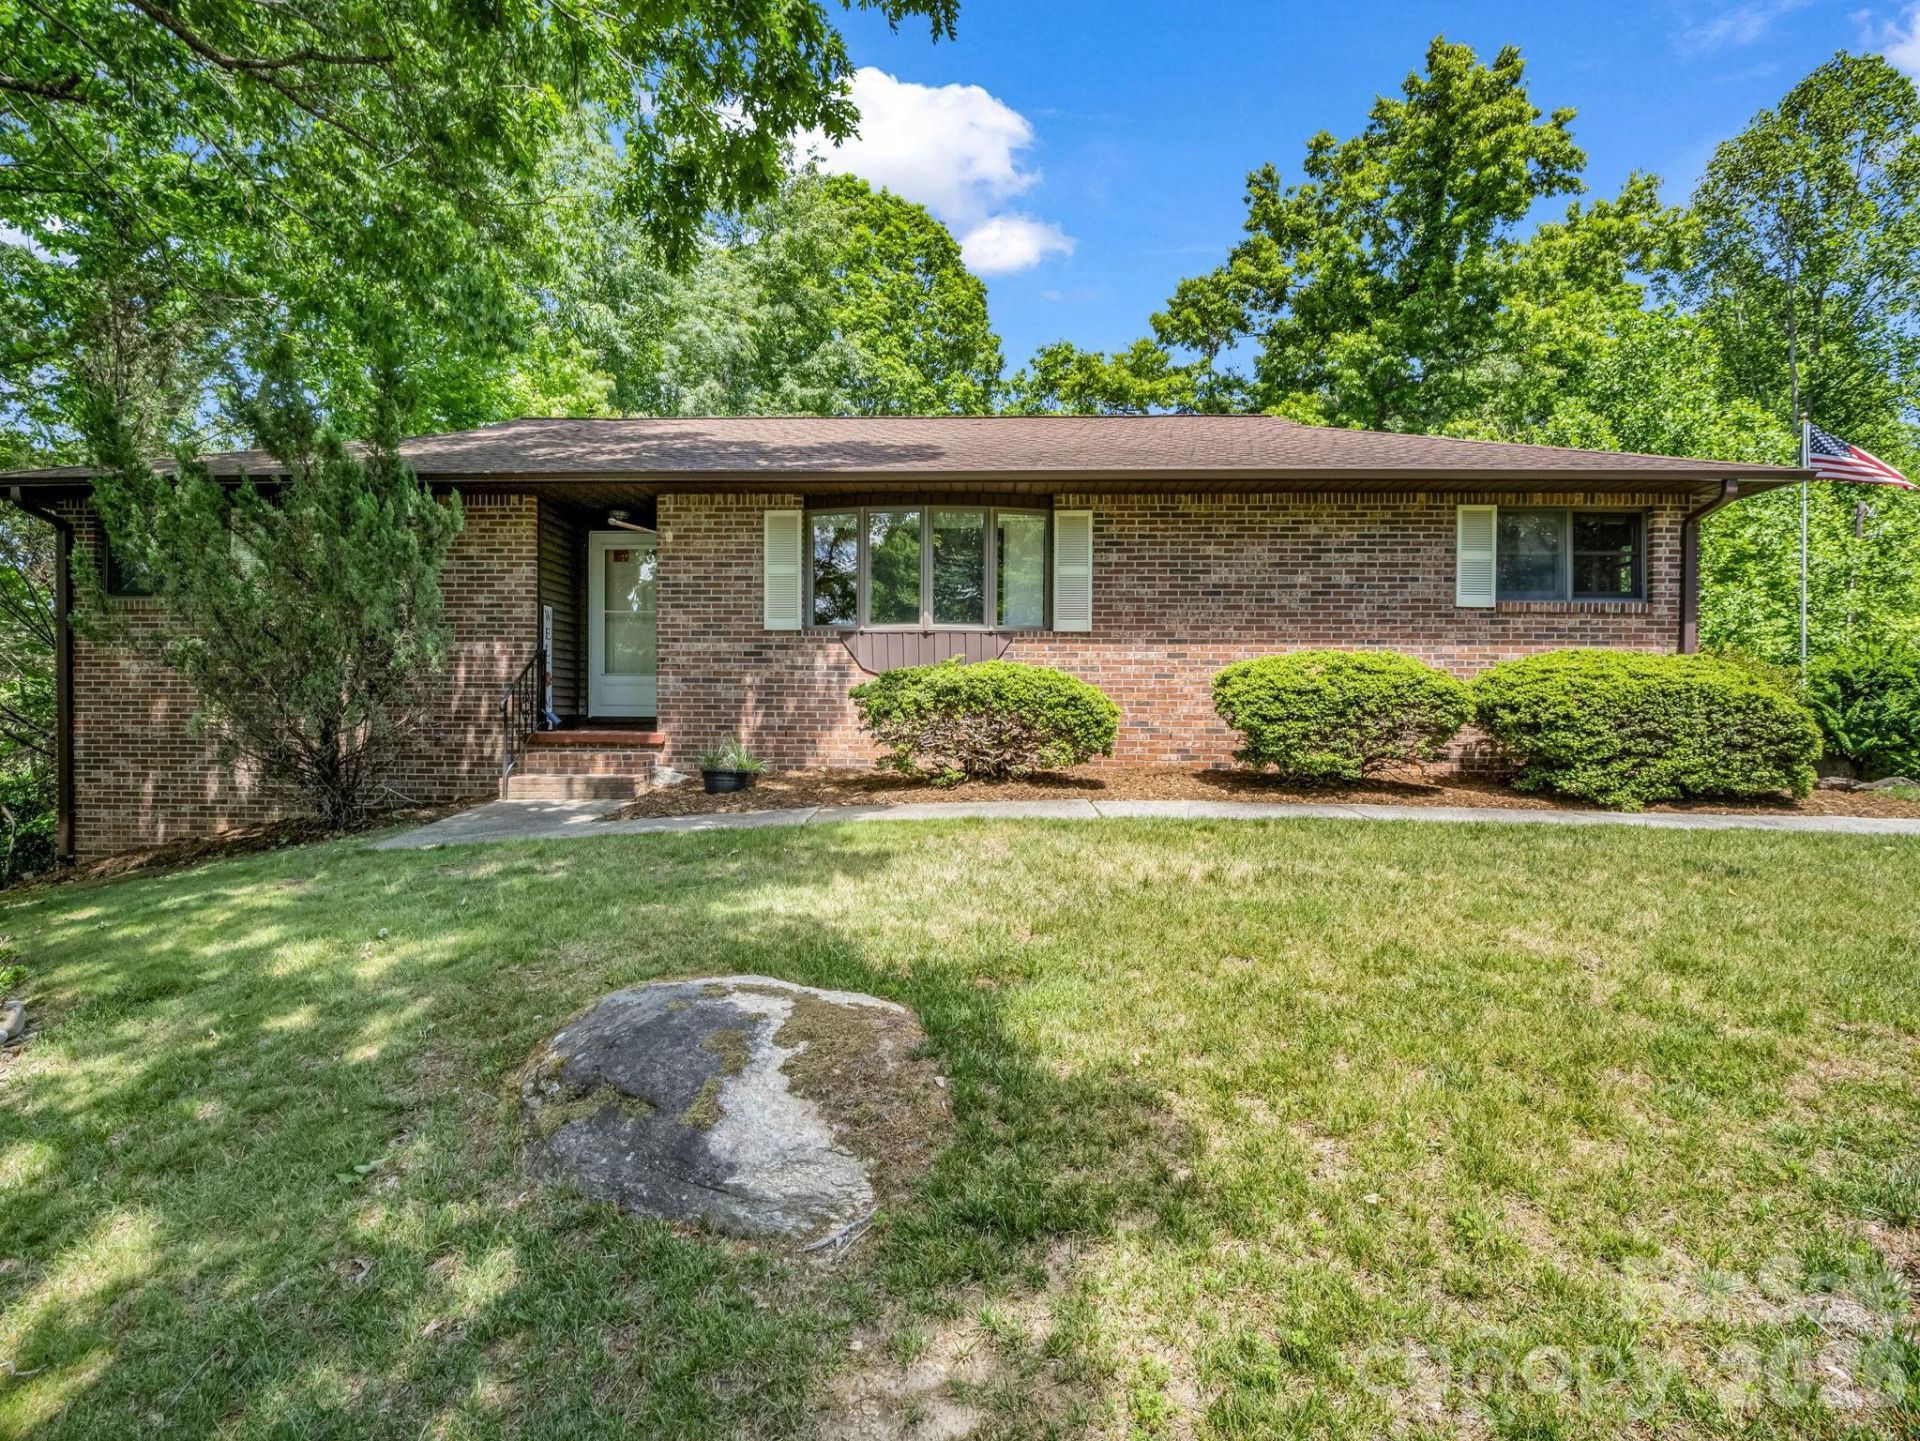
Ideally, on a beautifully landscaped corner lot in the established private neighborhood of Rambling Ridge, this inviting home offers a desirable split-bedroom floor plan, updated kitchen with granite counters, abundant storage and low-maintenance living. Featuring three bedrooms and 2.5 baths, the home includes a spacious living room (TV stays), dining area, galley kitchen and a peaceful screened porch with adjoining grilling area, ideal for relaxing or entertaining. The primary suite is conveniently on the main level. Downstairs, the lower-level family room features a cozy gas fireplace and partial kitchen, offering excellent space for guests, hobbies or recreation. Additional features include storage above the staircase, two-car garage with workshop area and tons of extra storage throughout.
Property Features
Property Type: Residential - Single Family
Basement: Exterior Entry, Interior Entry, Partially Finished
Basement: Yes
Garage: 2 car attached
Heating: Heat Pump
Home Style: Ranch
Lot Size: 0.90 Acres
Roof Type: Architectural Shingle
Stories: 1.0
Year Built: 1986
Amenities
Built-in Features
Split Bedroom
Storage
Walk-In Closet(s)
Feature Descriptions
Appliances: Dishwasher, Electric Oven, Electric Range, Microwave, Refrigerator, Washer/Dryer
Days on Site: 66
Exterior: Brick Full
Fireplace: Gas Log
Flooring: Carpet, Tile, Wood
Foundation: Basement
HOA Fee: $60/ Annually
Laundry: Main Level
Lot: Corner Lot, Level, Sloped, Wooded
Parcel#: 9921749
Parking: Basement, Attached Garage, Garage Shop
Patio/Porch: Deck, Screened
Security: Radon Mitigation System
Sewer: Septic Installed
Water: City
Window Features: Window Treatments
Local Schools
High School: West Henderson
Middle School: Rugby
Elementary School: Etowah
Listed By / Shown By
Listed By
Agency Name: Premier Sotheby???s International Realty
Agency Contact: 828-329-9201
Shown By
Agent Name: Amy M Veres
Agent Phone: Cell: (704) 677-8248
Agency Title: Lake Norman Realty

Estimate Your Payment
Estimated Payment
$ 2,526.34 per month $2,395.09 Principal & Interest $0.00 Property Tax (data not provided by mls) $131.25 Homeowner's Insurance
156 Deer Run | MLS# 4397683
This single family home located at 156 Deer Run, Hendersonville, NC 28739 is currently listed for sale with an asking price of $450,000. This property was built in 1986 and has 3 bedrooms and 2 full and 1 partial baths with 2130 sq. ft. Deer Run is located in the Rambling Ridge subdivision. Search Rambling Ridge real estate on amyv.lakenormanrealty.com today.