
BEDS3
BATHS1 full 1 partial
SQUARE FEET1,568
MLS#4380174
STATUSActive
PROPERTY TYPEResidential - Single Family
SUBDIVISIONRoyal Pines
Property Description
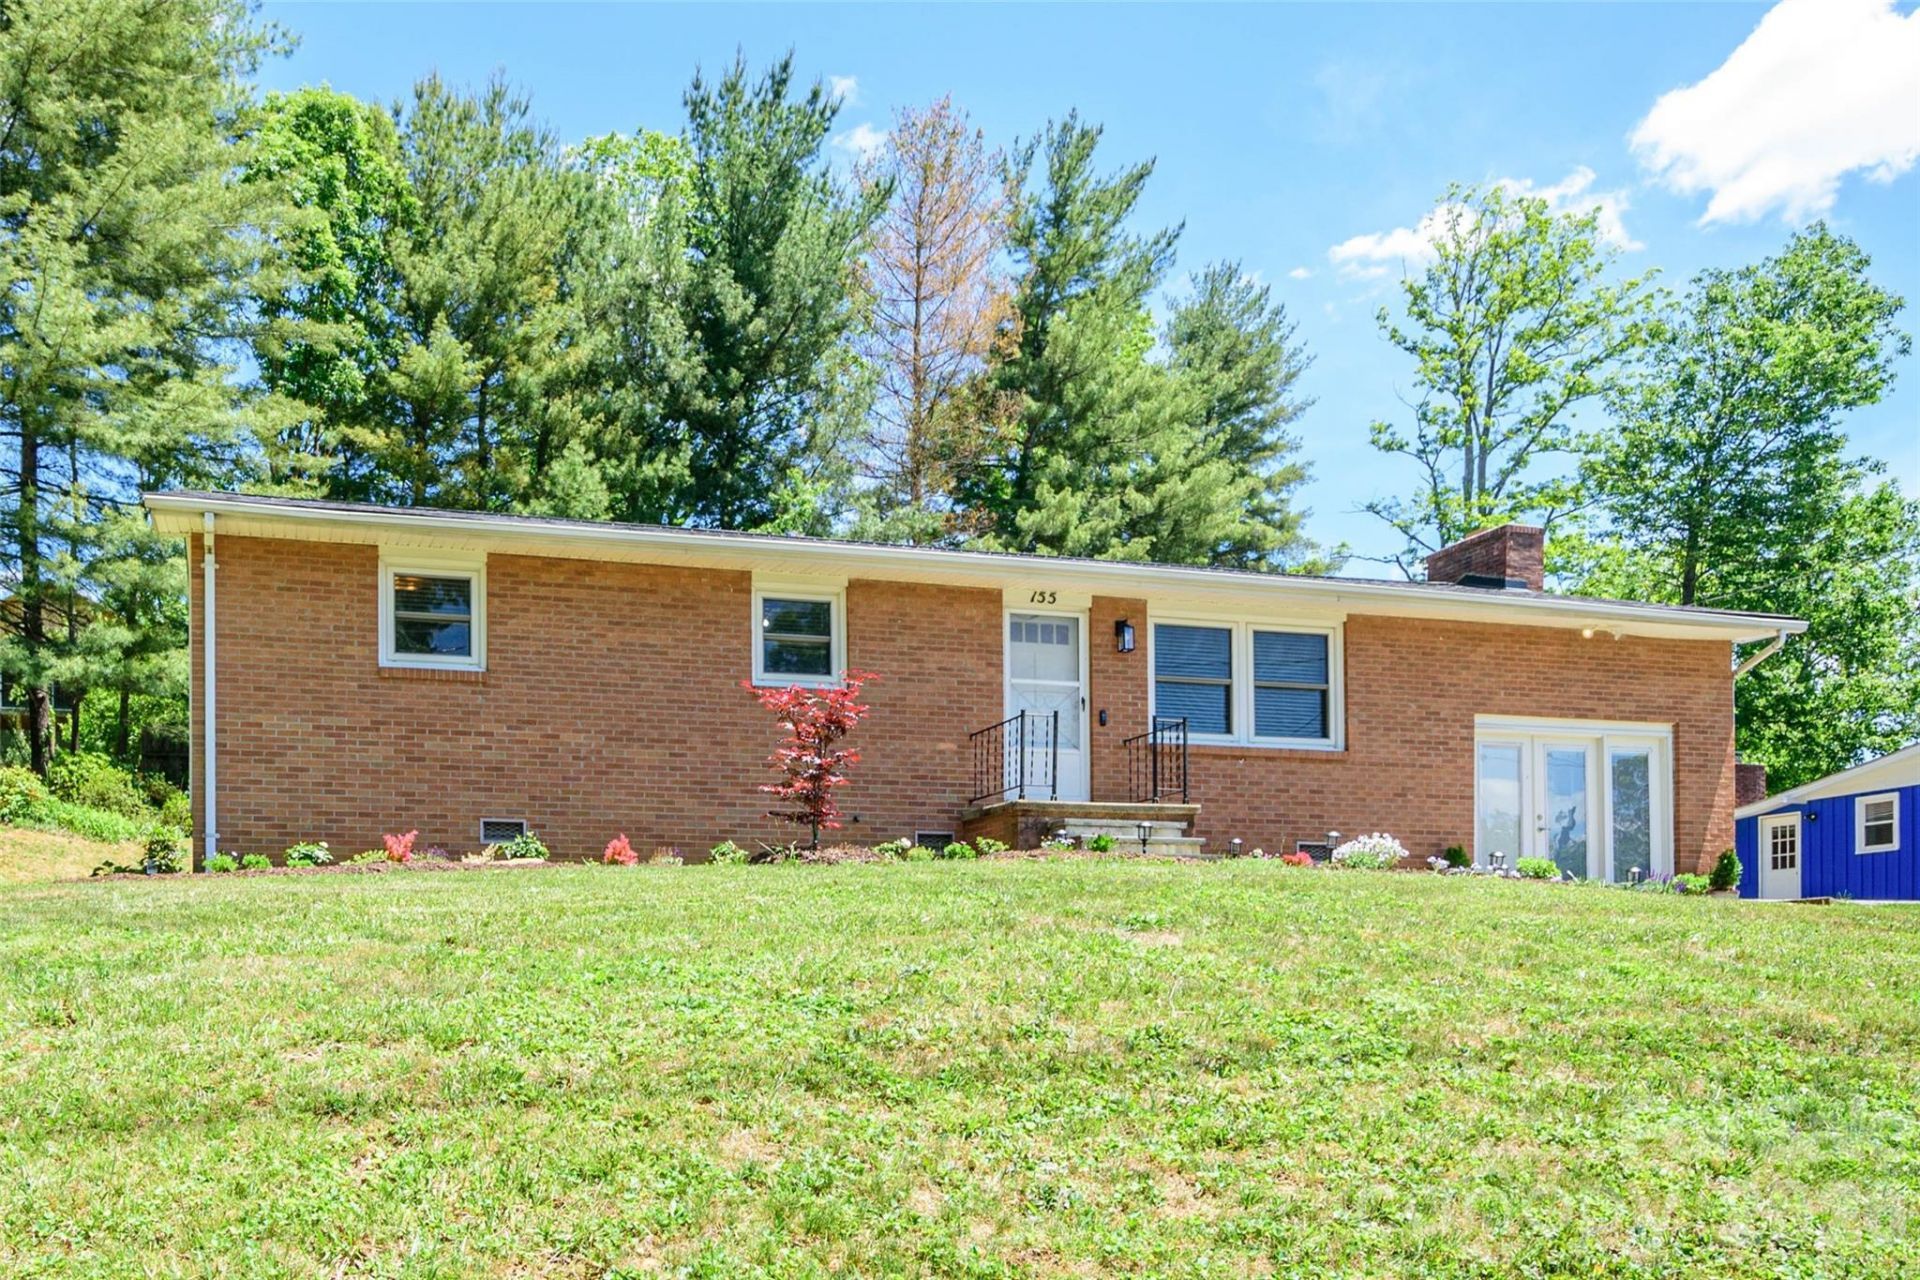
Skip the high-maintenance fixer-uppers. Move-in ready with a large lot in Royal Pines. Within walking distance to Jake Rusher Park and the Nature Preserve. Minutes from shopping, restaurants, the airport and so much more. This house offers comfort, space, and peace of mind on one of the largest lots (almost half an acre) in the Royal Pines area. Featuring a beautifully terraced backyard where you can head to the top terrace to enjoy mountain views. This home shines with over $35,000 in recent upgrades, including a brand-new roof (2024), brand-new energy-efficient HVAC (2026), brand-new hybrid hot water heater (2026) and a brand-new 10x12 rear deck (2026). Outdoor living is easy with the new deck, a detached storage shed, and a raised-bed garden ready for summer planting. Rounding out the property is a detached, powered 2-car garage, ideal for a workshop, secure vehicle storage, or creative projects. A full list of upgrades will be available?this is a rare opportunity to enjoy move-in-ready living, generous land, and mountain views in a sought-after setting.
Property Features
Property Type: Residential - Single Family
Fenced: Yes
Garage: 2
Heating: Central, Heat Pump
Home Style: Ranch
Lot Size: 0.48 Acres
Roof Type: Architectural Shingle
Stories: 1.0
Year Built: 1974
Feature Descriptions
Appliances: Dishwasher, Microwave, Oven, Refrigerator, Washer/Dryer
Days on Site: 63
Exterior: Brick Partial, Vinyl
Foundation: Crawl Space
Horse Amenities: None
Laundry: Utility Room, Inside
Other Structures: None
Parcel#: 9654-66-6094-00000
Parking: Detached Garage
Sewer: Public Sewer
Water: City
Local Schools
High School: Unspecified
Middle School: Unspecified
Elementary School: Unspecified
Listed By / Shown By
Listed By
Agency Name: Fathom Realty
Agency Contact: nathanfordrealtor@gmail.com
Shown By
Agent Name: Amy M Veres
Agent Phone: Cell: (704) 677-8248
Agency Title: Lake Norman Realty

Estimate Your Payment
Estimated Payment
$ 2,357.92 per month $2,235.42 Principal & Interest $0.00 Property Tax (data not provided by mls) $122.50 Homeowner's Insurance
155 Chestnut Place | MLS# 4380174
This single family home located at 155 Chestnut Place, Arden, NC 28704 is currently listed for sale with an asking price of $420,000. This property was built in 1974 and has 3 bedrooms and 1 full and 1 partial baths with 1568 sq. ft. Chestnut Place is located in the Royal Pines subdivision. Search Royal Pines real estate on amyv.lakenormanrealty.com today.