
BEDS4
BATHS3 full 1 partial
SQUARE FEET3,013
MLS#4355709
STATUSActive
PROPERTY TYPEResidential - Single Family
SUBDIVISIONYorkshire Farms
Property Description
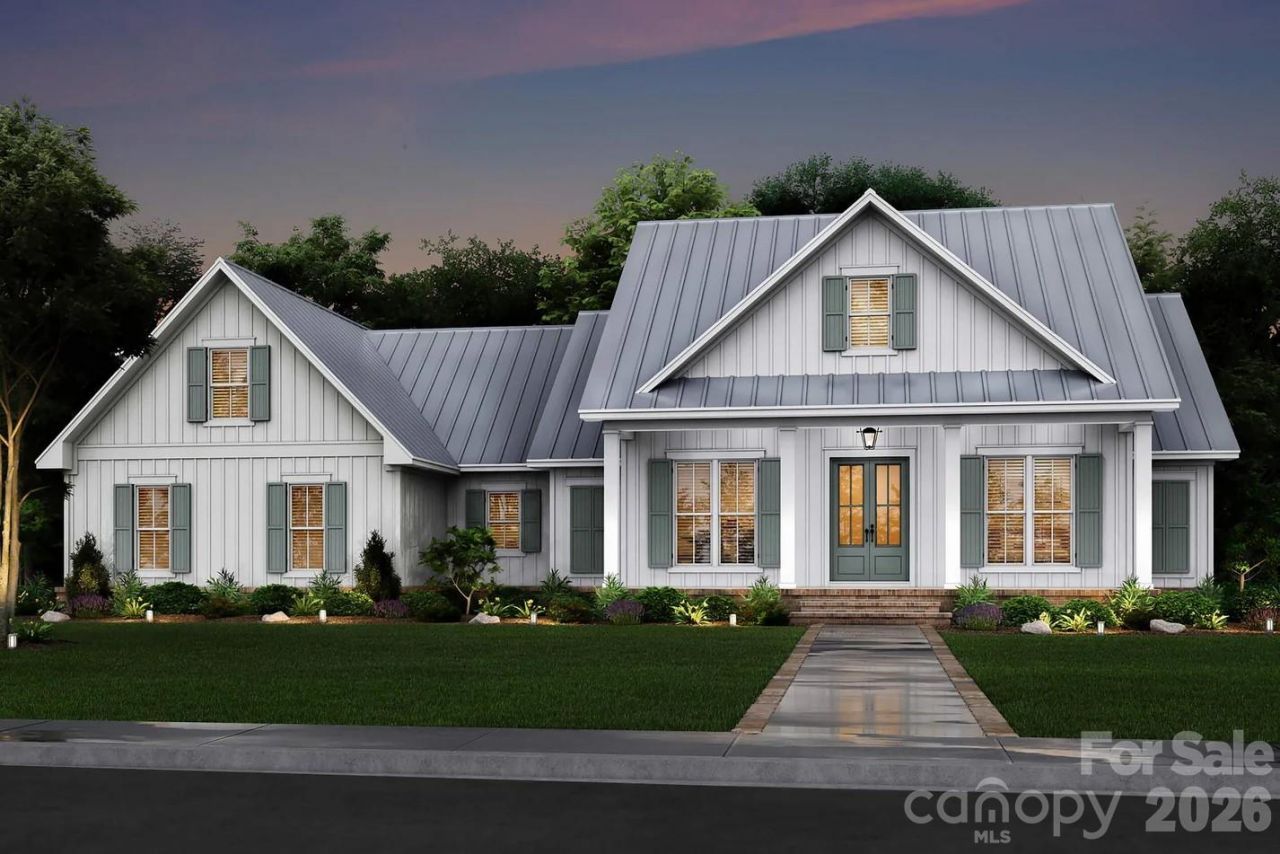
Custom Home ****COMPLETE**** & Ready to Move in! 4 bedrooms, 3 full bathrooms, 1 half bath, office, flex space, & craft room. Single Level Farm Style with Open Floor Plan with bonus room over the garage in Western Rowan County NC near Salisbury Mooresville & Kannapolis. Large flat private lots, country setting, & plenty of room between. Covered front porch, rear screen porch, rear covered concrete patio, huge rear yard, side entry oversized 2 car garage, office, walk in pantry, hobby room, & drop zone with cubbies. Open Living Room w vaulted ceilings, wood burning fireplace, with built in cabinets in stone accents. Kitchen features double wall ovens, glass cooktop, granite counters, tile backsplash & under counter lights with drawer microwave & pot filler. 9' ceilings, finished & painted garage, garage door w/ opener. It's Built Solid with long lasting architectural roofing, fiber cement siding, JeldWen windows, Real SOLID OAK WOOD FLOORS that are hand finished. Primary suite w walk in tile shower, Designer Garden Tub. Enjoy new, low cost, low taxes, simple country living.
Property Features
Property Type: Residential - Single Family
Garage: 2 car attached
Heating: Heat Pump
Home Style: Ranch
Lot Size: 0.67 Acres
Roof Type: Architectural Shingle
Stories: 1.0
Year Built: 2026
Amenities
Entrance Foyer
Kitchen Island
Open Floorplan
Pantry
Walk-In Closet(s)
Walk-In Pantry
Feature Descriptions
Appliances: Dishwasher, Electric Range, Electric Water Heater, Plumbed For Ice Maker
Community Features: Pond, Street Lights
Days on Site: 175
Exterior: Fiber Cement
Fireplace: Family Room
Flooring: Carpet, Laminate, Tile
Foundation: Crawl Space
HOA Fee: $165/ Annually
Laundry: Laundry Room, Main Level
Lot: Cul-De-Sac
Parcel#: 201A157
Parking: Attached Garage, Garage Faces Side
Patio/Porch: Covered, Front Porch, Patio, Rear Porch, Screened
Security: Carbon Monoxide Detector(s)
Sewer: Septic Installed
Water: Well
Window Features: Insulated Window(s)
Local Schools
High School: West Rowan
Middle School: West Rowan
Elementary School: Mount Ulla
Listed By / Shown By
Listed By
Agency Name: Wallace Realty
Agency Contact: keitheknight@gmail.com
Shown By
Agent Name: Amy M Veres
Agent Phone: Cell: (704) 677-8248
Agency Title: Lake Norman Realty

Estimate Your Payment
Estimated Payment
$ 3,923.00 per month $3,719.19 Principal & Interest $0.00 Property Tax (data not provided by mls) $203.81 Homeowner's Insurance
153 Trinity Court | MLS# 4355709
This single family home located at 153 Trinity Court, Salisbury, NC 28147 is currently listed for sale with an asking price of $698,777. This property was built in 2026 and has 4 bedrooms and 3 full and 1 partial baths with 3013 sq. ft. Trinity Court is located in the Yorkshire Farms subdivision. Search Yorkshire Farms real estate on amyv.lakenormanrealty.com today.