
BEDS4
BATHS2 full 1 partial
SQUARE FEET2,292
MLS#4392219
STATUSActive
PROPERTY TYPEResidential - Single Family
SUBDIVISIONChateau
Property Description
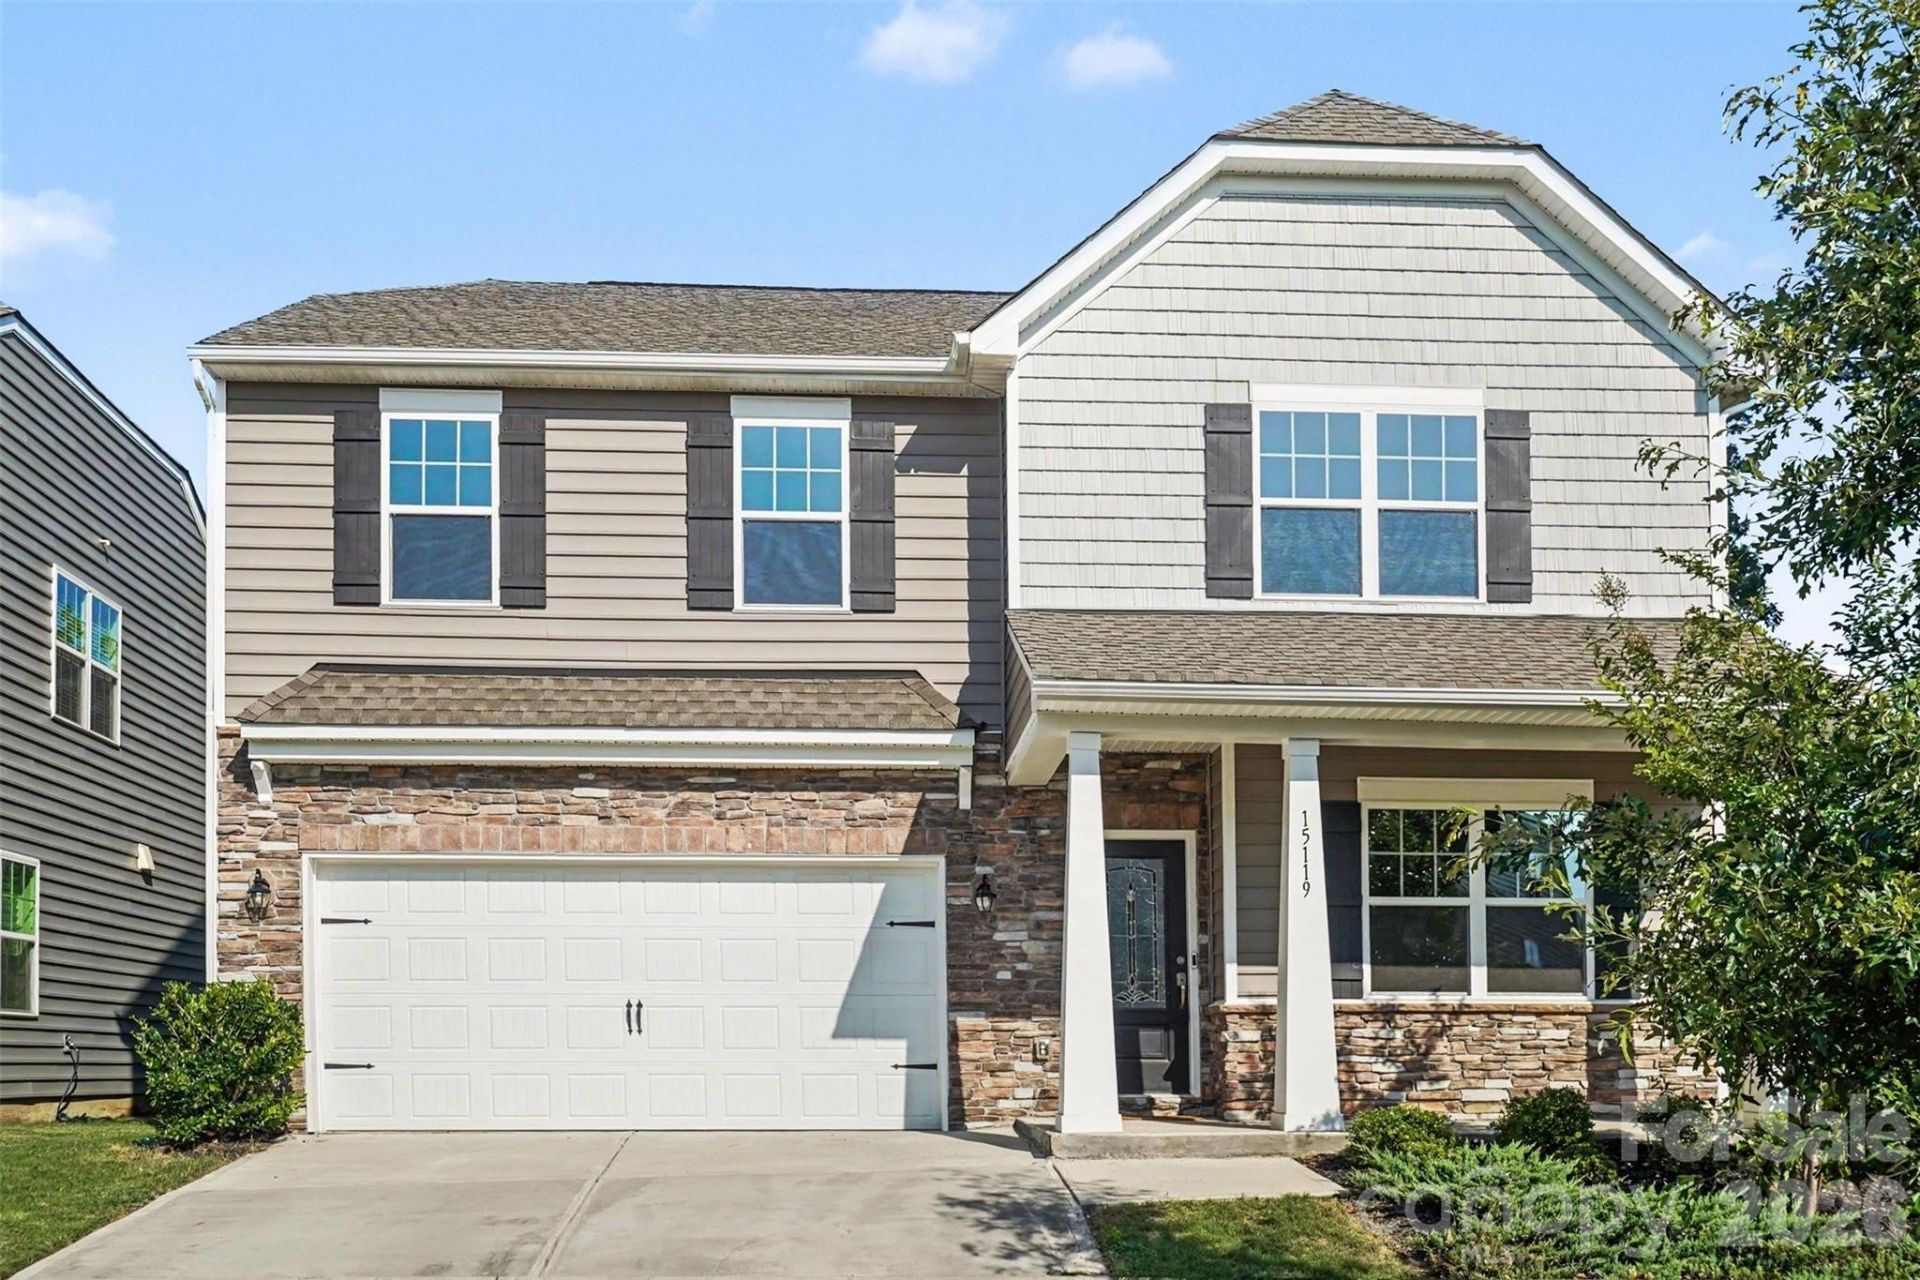
Welcome to the highly sought-after Chateau community in Steele Creek. Step inside to find 4 bedrooms, 2.5 baths, loft and an office/study/flex room on the main level! 9-foot ceilings, abundant natural light and a fantastic open floor plan! This home is like brand new with fresh paint, luxury plank vinyl flooring and MORE! Enjoy cooking in the spacious Chef's Kitchen, complete with quartz countertops, island, gas range, tiled backsplash, walk-in pantry and MORE! The French-doored flex room is perfect for an office, formal dining room, study, or whatever you choose! Upstairs, you will find the primary suite plus 3 large bedrooms, a loft -which could be an office or media room - and tiled laundry room. The primary bathroom features tiled flooring, a large, walk-in, tiled shower with seat, dual vanity and large walk-in closet with organization area. The secondary bathroom also has tiled flooring, dual vanity and a shower/tub combination. Oversized patio and a beautiful back yard with peach tree and fig bush. Just a short drive are the community amenities featuring a large swimming pool with splash pad, clubhouse, fitness center, tennis court, playground and sidewalks. This home has it all! It is minutes to Rivergate Shopping Center, Carowinds, dining, shopping, interstates and schools and is approximately 15 minutes to Charlotte Premium Outlets and within 30 minutes to Charlotte Douglas Airport... and MORE! Home is like brand new...quick closing is possible!
Property Features
Property Type: Residential - Single Family
Garage: 2 car attached
Heating: Central, Forced Air, Natural Gas, Zoned
Home Style: Traditional
Lot Size: 0.22 Acres
Roof Type: Architectural Shingle
Year Built: 2021
Amenities
Attic Stairs Pulldown
Cable Prewire
Entrance Foyer
Kitchen Island
Open Floorplan
Walk-In Closet(s)
Walk-In Pantry
Feature Descriptions
Appliances: Dishwasher, Disposal, Electric Oven, Electric Water Heater, ENERGY STAR Qualified Dishwasher, ENERGY STAR Qualified Light Fixtures, Gas Oven, Gas Range, Low Flow Fixtures, Microwave, Plumbed For Ice Maker, Self Cleaning Oven
Community Features: Clubhouse, Fitness Center, Outdoor Pool, Picnic Area, Playground, Sidewalks, Street Lights, Tennis Court(s)
Days on Site: 33
Exterior: Stone, Vinyl
Flooring: Carpet, Tile, Vinyl
Foundation: Slab
HOA Fee: $275/ Quarterly
Laundry: Electric Dryer Hookup, Laundry Room, Washer Hookup
Lot: Cul-De-Sac, Orchard(s)
Parcel#: 219-331-57
Parking: Driveway, Attached Garage, Garage Door Opener, Garage Faces Front
Patio/Porch: Covered, Front Porch, Patio
Security: Carbon Monoxide Detector(s), Security Service, Smoke Detector(s)
Sewer: Public Sewer
Utilities: Cable Available, Electricity Connected, Natural Gas, Wired Internet Available
Water: City
Window Features: Insulated Window(s)
Local Schools
High School: Palisades
Middle School: Southwest
Elementary School: River Gate
Listed By / Shown By
Listed By
Agency Name: Keller Williams Ballantyne Area
Agency Contact: Rhonda@WesterveltProperty.com
Shown By
Agent Name: Amy M Veres
Agent Phone: Cell: (704) 677-8248
Agency Title: Lake Norman Realty

Estimate Your Payment
Estimated Payment
$ 2,526.34 per month $2,395.09 Principal & Interest $0.00 Property Tax (data not provided by mls) $131.25 Homeowner's Insurance
15119 Moulin Court Drive | MLS# 4392219
This single family home located at 15119 Moulin Court Drive, Charlotte, NC 28273 is currently listed for sale with an asking price of $450,000. This property was built in 2021 and has 4 bedrooms and 2 full and 1 partial baths with 2292 sq. ft. Moulin Court Drive is located in the Chateau subdivision. Search Chateau real estate on amyv.lakenormanrealty.com today.