
BEDS5
BATHS6 full 1 partial
SQUARE FEET5,511
MLS#4411452
STATUSActive
PROPERTY TYPEResidential - Single Family
SUBDIVISIONWaybridge
Property Description
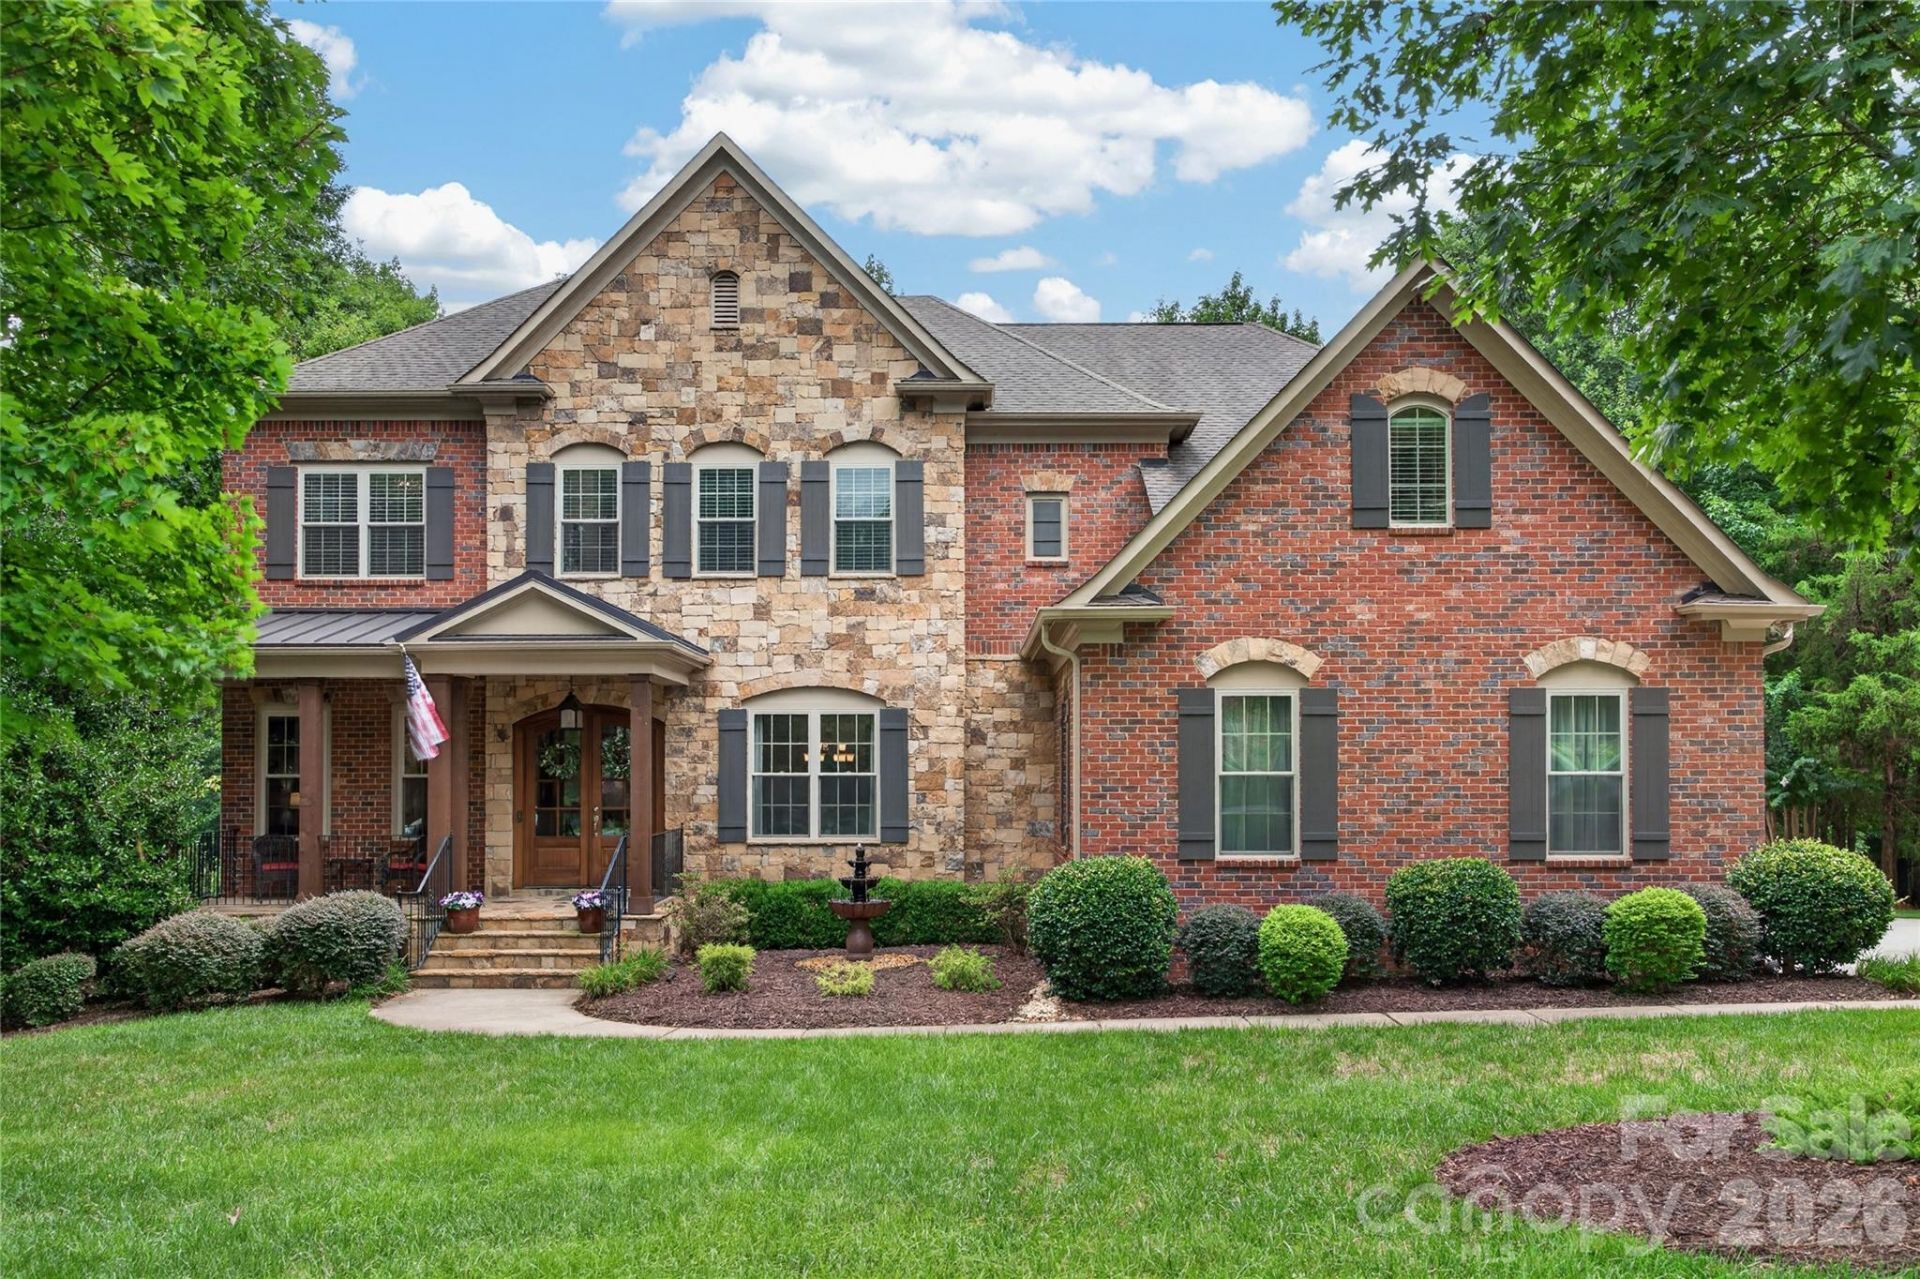
Nearly 1 Acre | 5,500+ Sq Ft | Gated | Waybridge at Weddington | Multiple Bonus/Rec/Flex Spaces | Top Schools | RARE OPPORTUNITY!Luxury and Southern charm define this exceptional 5-bedroom, 6.5-bath brick and stone Weddington estate, offering 5,500+ heated Sq Ft on nearly one acre in the gated Waybridge at Weddington community. Nestled on a quiet cul-de-sac and zoned for Antioch Elementary, Weddington Middle & Weddington High!Impressive front porch and custom double doors welcome guests into a light-filled foyer opening to the gracious dining room and entry hall. The family room overlooks the beautifully landscaped backyard and features a gas fireplace flanked by custom built-ins.The gourmet kitchen is a true gathering place, offering abundant cabinetry, walk-in pantry, generous counter space and oversized island with counter-height seating. Large casual dining area with custom built-ins and wall of windows. Cozy keeping room with vaulted ceiling opens to the kitchen, rear deck, stone patio with fire pit and relaxing 8-person jet Artesian spa with LED lights and easy-lift cover.Convenient side porch entry leads to a half bath and drop zone with built-in cubbies and hooks. Spacious 3-car side-load garage with EV charger.Upstairs, the spacious primary suite features double-door entry, dual walk-in closets and luxurious bath with vaulted ceiling, custom shower with bench seating and private water closet. Upper-level laundry with storage cabinetry includes washer/dryer. All 5 bedrooms feature en-suite baths! Main-level guest suite with full bath currently serves as an office. All upstairs bedrooms have walk-in closets!Fifth bedroom opens to an additional bonus/flex room. Large upper-level play/recreation room plus huge 3rd-floor media/bonus room with full bath and walk-in attic storage. Exceptional flexibility, privacy and indoor/outdoor living in one of Weddington's most desirable gated communities.
Property Features
Property Type: Residential - Single Family
Garage: 3 car attached
Heating: Zoned
Home Style: Transitional
Lot Size: 0.92 Acres
Roof Type: Architectural Shingle
Year Built: 2012
Amenities
Attic Walk In
Breakfast Bar
Built-in Features
Drop Zone
Entrance Foyer
Garden Tub
Kitchen Island
Open Floorplan
Walk-In Closet(s)
Walk-In Pantry
Other - See Remarks
Fire Pit
Hot Tub
In-Ground Irrigation
Feature Descriptions
Accessibility Features: Two or More Access Exits, Mobility Friendly Flooring
Appliances: Dishwasher, Disposal, Gas Cooktop, Microwave, Refrigerator with Ice Maker, Wall Oven, Washer/Dryer
Community Features: Gated, Pond
Days on Site: 24
Exterior: Brick Full, Stone Veneer
Fireplace: Family Room
Flooring: Carpet, Tile, Wood
Foundation: Crawl Space
HOA Fee: $618.5/ Quarterly
Hot Tub: Yes
Laundry: Laundry Room, Upper Level
Lot: Cul-De-Sac, Green Area, Wooded
Lot Dimensions: 120X335X120X335
Other Equipment: Other - See Remarks
Other Parking: 3-Car Side Load Garage... Dedicated EV Ready - 240V Level 2 EV Charging Station! Extra Parking in Driveway with a Side Door Covered Entry.
Parcel#: 06-093-152
Parking: Driveway, Attached Garage, Garage Door Opener, Garage Faces Side
Patio/Porch: Deck, Front Porch, Patio, Side Porch
Sewer: Septic Installed
Water: County Water
Window Features: Window Treatments
Local Schools
High School: Weddington
Middle School: Weddington
Elementary School: Antioch
Listed By / Shown By
Listed By
Agency Name: Howard Hanna Allen Tate Charlotte South
Agency Contact: Jesse.Samples@AllenTate.com
Shown By
Agent Name: Amy M Veres
Agent Phone: Cell: (704) 677-8248
Agency Title: Lake Norman Realty

Estimate Your Payment
Estimated Payment
$ 8,864.64 per month $8,404.10 Principal & Interest $0.00 Property Tax (data not provided by mls) $460.54 Homeowner's Insurance
1504 Waybridge Way | MLS# 4411452
This single family home located at 1504 Waybridge Way, Weddington, NC 28104 is currently listed for sale with an asking price of $1,579,000. This property was built in 2012 and has 5 bedrooms and 6 full and 1 partial baths with 5511 sq. ft. Waybridge Way is located in the Waybridge subdivision. Search Waybridge real estate on amyv.lakenormanrealty.com today.