
BEDS4
BATHS4 full 2 partial
SQUARE FEET5,050
MLS#4404245
STATUSPending
PROPERTY TYPEResidential - Single Family
SUBDIVISIONBerkshire
Property Description
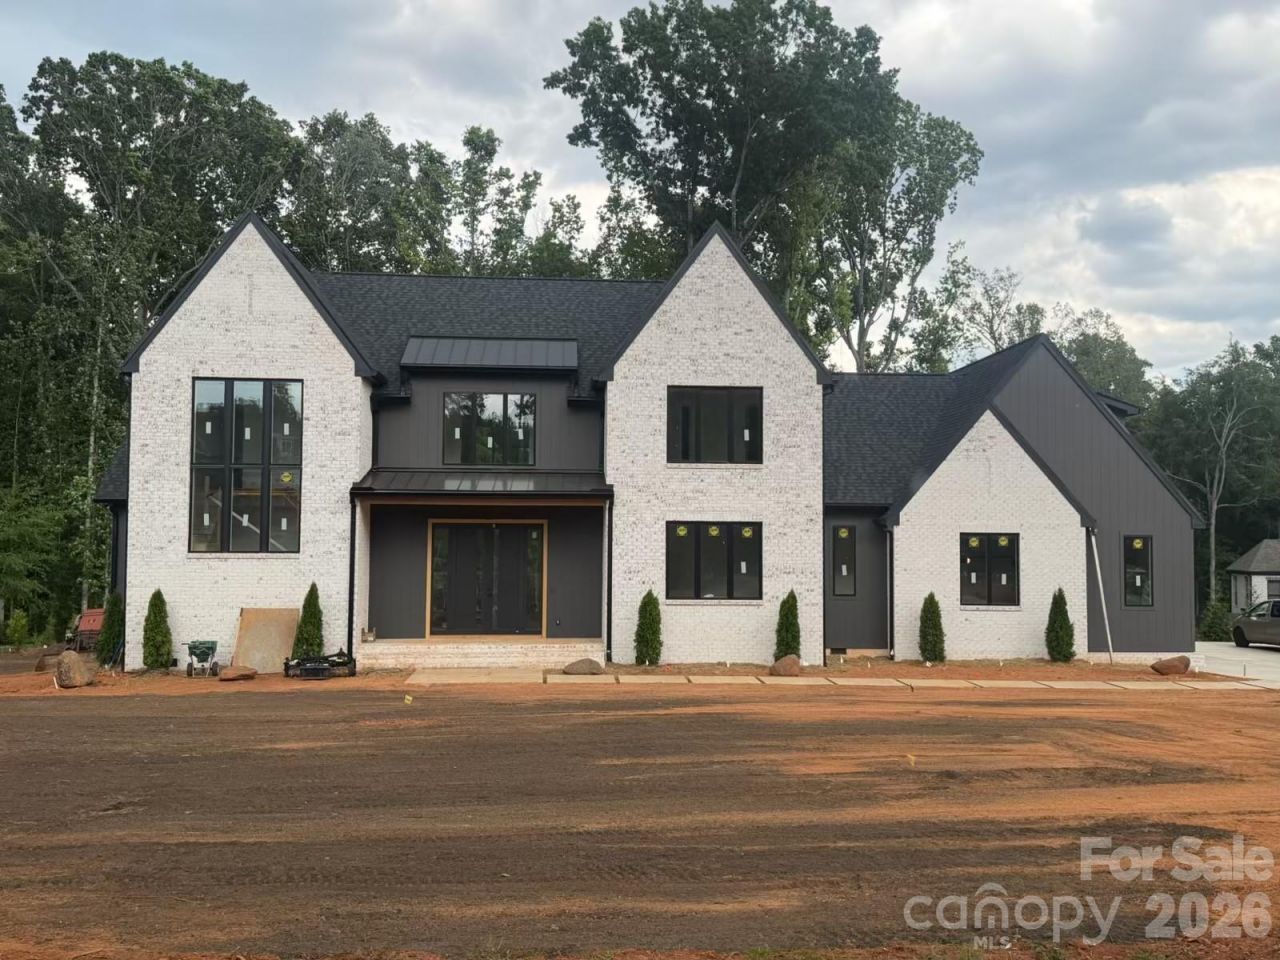
4 Bedrooms | Office | Expansive Game Room | Private Mother-in-Law Suite | 3.47 AcresBuilt by Grada Builders, this stunning contemporary custom home is thoughtfully designed to combine luxury, functionality, and timeless style. Offering 4 spacious bedrooms, a dedicated home office, an expansive upstairs game room, and a private mother-in-law suite, this exceptional floor plan provides the flexibility today's buyers are looking for. The main-level owner's retreat features a spa-inspired bath and oversized walk-in closet, while the open-concept living area flows seamlessly into the chef's kitchen, complete with a large center island, walk-in pantry, spacious dining area, and an oversized laundry room for everyday convenience. Generously sized secondary bedrooms, each with excellent closet space, surround the game room, creating the perfect layout for family and guests. Situated on 3.47 private acres, the property offers endless opportunities to create your dream outdoor oasis?with plenty of room for a custom pool, outdoor kitchen, entertaining space, sports court, or anything your lifestyle calls for. Combining striking contemporary architecture, designer finishes, soaring ceilings, and exceptional craftsmanship throughout, this is a rare opportunity to own a one-of-a-kind custom estate that perfectly balances luxury, privacy, and modern living.
Property Features
Property Type: Residential - Single Family
Garage: 3 car attached
Heating: Forced Air
Lot Size: 3.47 Acres
Roof Type: Architectural Shingle
Year Built: 2026
Amenities
Kitchen Island
Open Floorplan
Pantry
Storage
Walk-In Closet(s)
Walk-In Pantry
Feature Descriptions
Appliances: Bar Fridge, Convection Microwave, Convection Oven, Dishwasher, Disposal, Exhaust Fan, Exhaust Hood, Gas Cooktop, Gas Oven, Gas Range
Exterior: Brick Partial
Flooring: Wood
Foundation: Slab
HOA Fee: $217/ Monthly
Laundry: Common Area
Lot: Wooded
Parcel#: 558B036
Parking: Driveway, Attached Garage
Sewer: Septic Installed
Water: Well
Local Schools
High School: West Rowan
Middle School: West Rowan
Elementary School: Mount Ulla
Listed By / Shown By
Listed By
Agency Name: Keller Williams Select
Agency Contact: emilygheati@kw.com
Shown By
Agent Name: Amy M Veres
Agent Phone: Cell: (704) 677-8248
Agency Title: Lake Norman Realty

Estimate Your Payment
Estimated Payment
$ 9,473.11 per month $8,980.96 Principal & Interest $0.00 Property Tax (data not provided by mls) $492.15 Homeowner's Insurance
1440 Cranwell Drive | MLS# 4404245
This single family home located at 1440 Cranwell Drive , Mount Ulla, NC 28125 is currently listed for sale with an asking price of $1,687,382. This property was built in 2026 and has 4 bedrooms and 4 full and 2 partial baths with 5050 sq. ft. Cranwell Drive is located in the Berkshire subdivision. Search Berkshire real estate on amyv.lakenormanrealty.com today.