
BEDS4
BATHS3 full 1 partial
SQUARE FEET3,629
MLS#4410319
STATUSActive Under Contract
PROPERTY TYPEResidential - Single Family
SUBDIVISIONMcNeely Farms
Property Description
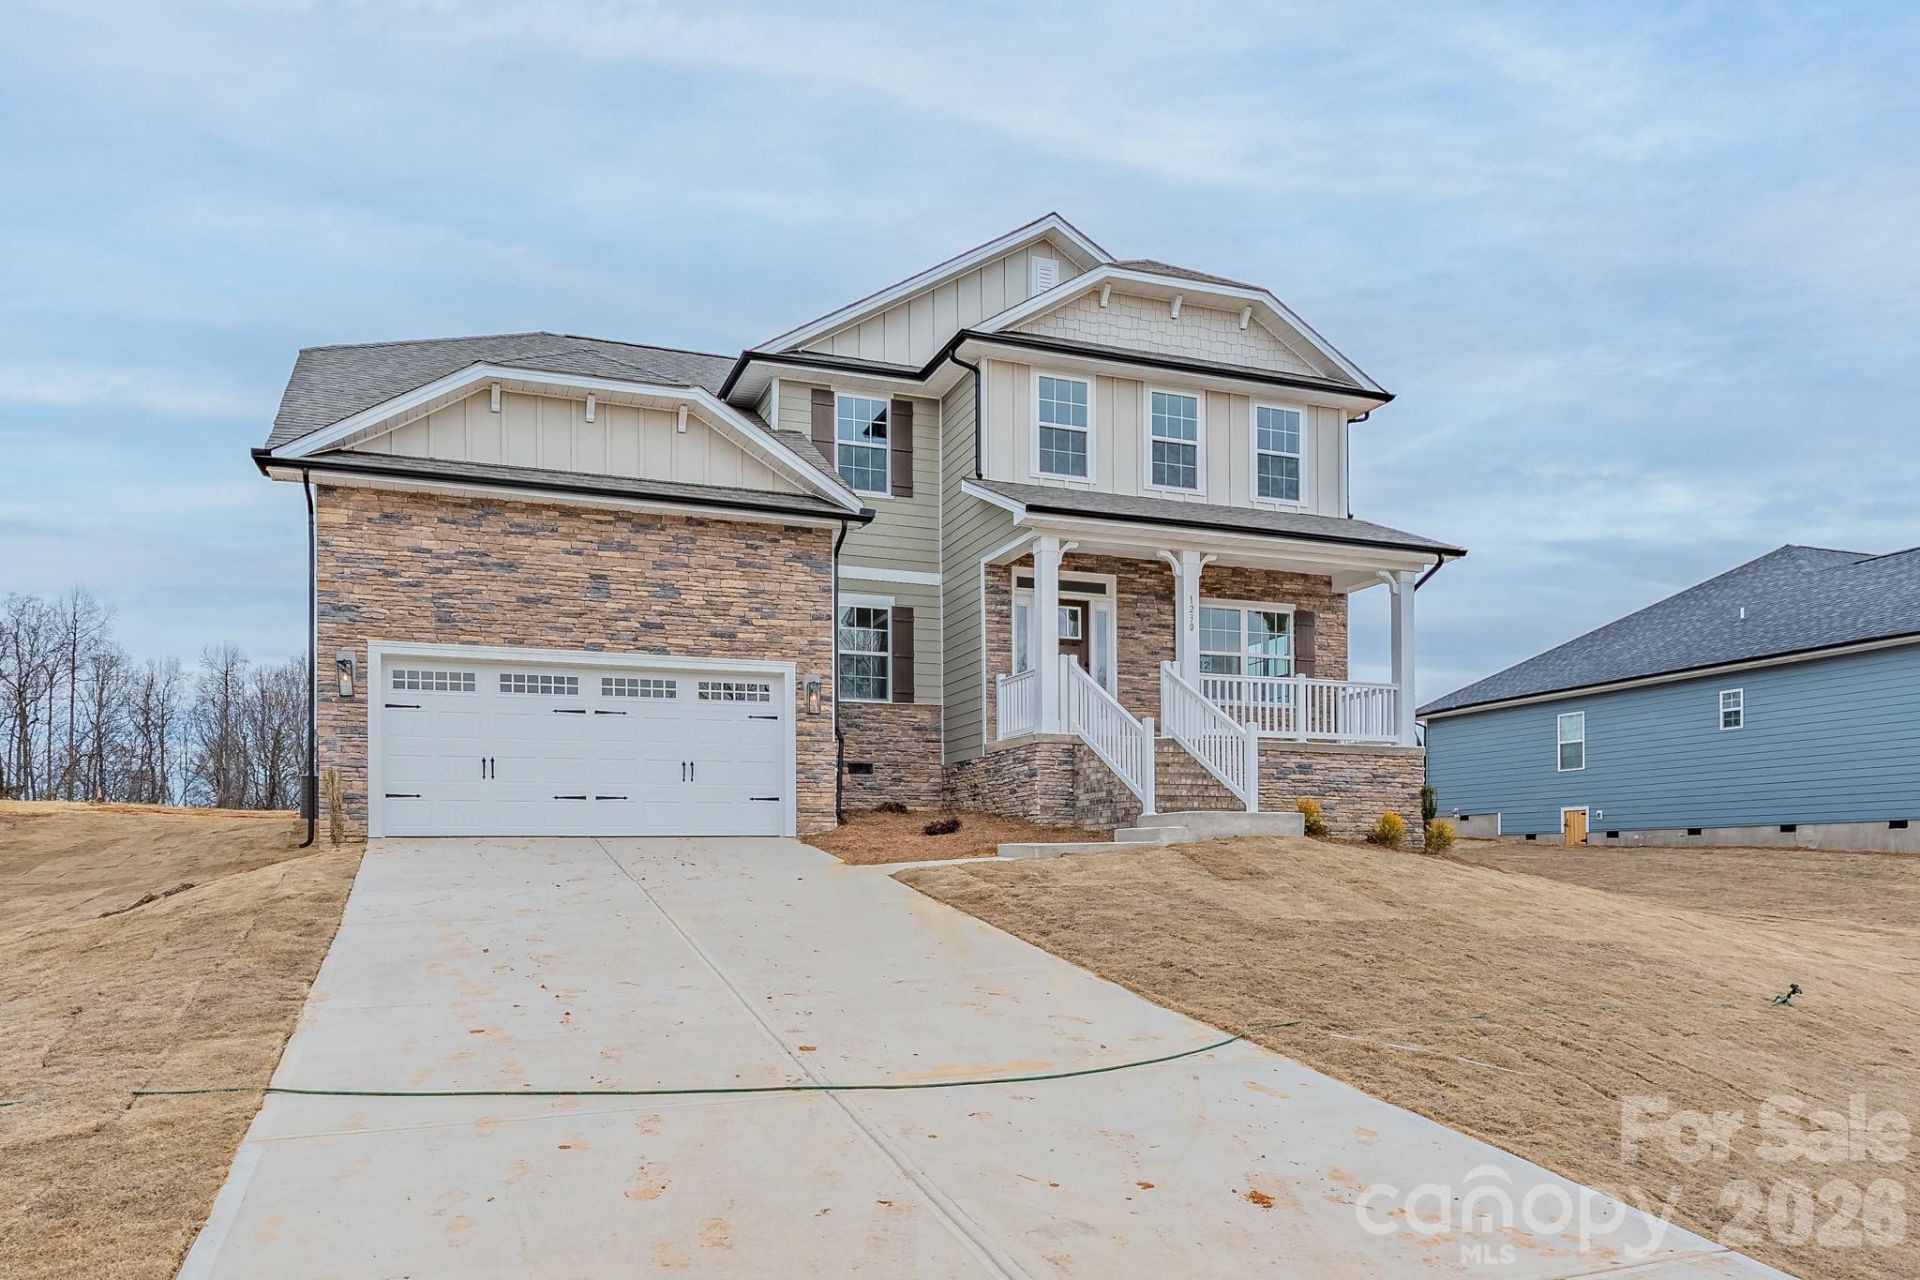
Only $1,000 Down to Write a Contract!This brand-new construction home is perfectly positioned on 2.54 acres in the serene new community of McNeely Farms in Mt. Ulla, NC. Enjoy the tranquility of country living while being just minutes from downtown Mooresville, shopping, dining, and convenient access to I-77 and I-85.The 3629 floor plan with 4 bedrooms, bonus room AND rec room with 3.5 bathrooms, is thoughtfully designed with both function and elegance in mind. The open-concept layout highlights a gourmet kitchen with a breakfast bar, and upgraded appliances?perfect for everyday living and entertaining.The main-level primary suite offers a private retreat with dual vanities and a beautifully tiled shower. Upstairs, discover additional bedrooms, a flex room, and a spacious 16.5 x 20.1 rec room to fit all your lifestyle needs.From the coffered ceilings and window box wainscoting to the gridded window panes, every detail elevates the charm and sophistication of this home. Enjoy outdoor living on the 16' x 14' covered deck overlooking your generous backyard, Hardie board siding and upgraded stone package. Completed Construction! Now is the time to secure your dream home. Closing cost paid (except prepaids and points) with use of preferred lender.
Property Features
Property Type: Residential - Single Family
Garage: 2 car attached
Heating: Electric, Heat Pump
Home Style: Transitional
Lot Size: 2.54 Acres
Roof Type: Architectural Shingle
Year Built: 2025
Amenities
Attic Stairs Pulldown
Breakfast Bar
Entrance Foyer
Kitchen Island
Open Floorplan
Pantry
Walk-In Closet(s)
Feature Descriptions
Appliances: Convection Microwave, Convection Oven, Dishwasher, Disposal, Electric Oven, Electric Range
Days on Site: 30
Exterior: Cedar Shake, Hardboard Siding, Stone Veneer
Flooring: Carpet, Laminate, Vinyl
Foundation: Crawl Space
Laundry: Laundry Room, Main Level
Lot: Level
Parcel#: 571A026
Parking: Driveway, Attached Garage
Patio/Porch: Covered, Front Porch, Porch, Rear Porch
Security: Smoke Detector(s)
Sewer: Septic Installed
Utilities: Cable Available, Electricity Connected, Underground Utilities
Water: Well
Window Features: Insulated Window(s)
Local Schools
High School: West Rowan
Middle School: West Rowan
Elementary School: Mount Ulla
Listed By / Shown By
Listed By
Agency Name: Adams Homes Realty-NC, Inc.
Agency Contact: Rebecca.Spires@AdamsHomes.com
Shown By
Agent Name: Amy M Veres
Agent Phone: Cell: (704) 677-8248
Agency Title: Lake Norman Realty

Estimate Your Payment
Estimated Payment
$ 3,285.08 per month $3,114.41 Principal & Interest $0.00 Property Tax (data not provided by mls) $170.67 Homeowner's Insurance
1435 Gardenia Drive , Unit 26 | MLS# 4410319
This single family home located at 1435 Gardenia Drive , Unit 26, Mount Ulla, NC 28125 is currently listed for sale with an asking price of $585,150. This property was built in 2025 and has 4 bedrooms and 3 full and 1 partial baths with 3629 sq. ft. Gardenia Drive , Unit 26 is located in the McNeely Farms subdivision. Search McNeely Farms real estate on amyv.lakenormanrealty.com today.