
BEDS3
BATHS2 full
SQUARE FEET1,306
MLS#4395849
STATUSActive
PROPERTY TYPEResidential - Single Family
Property Description
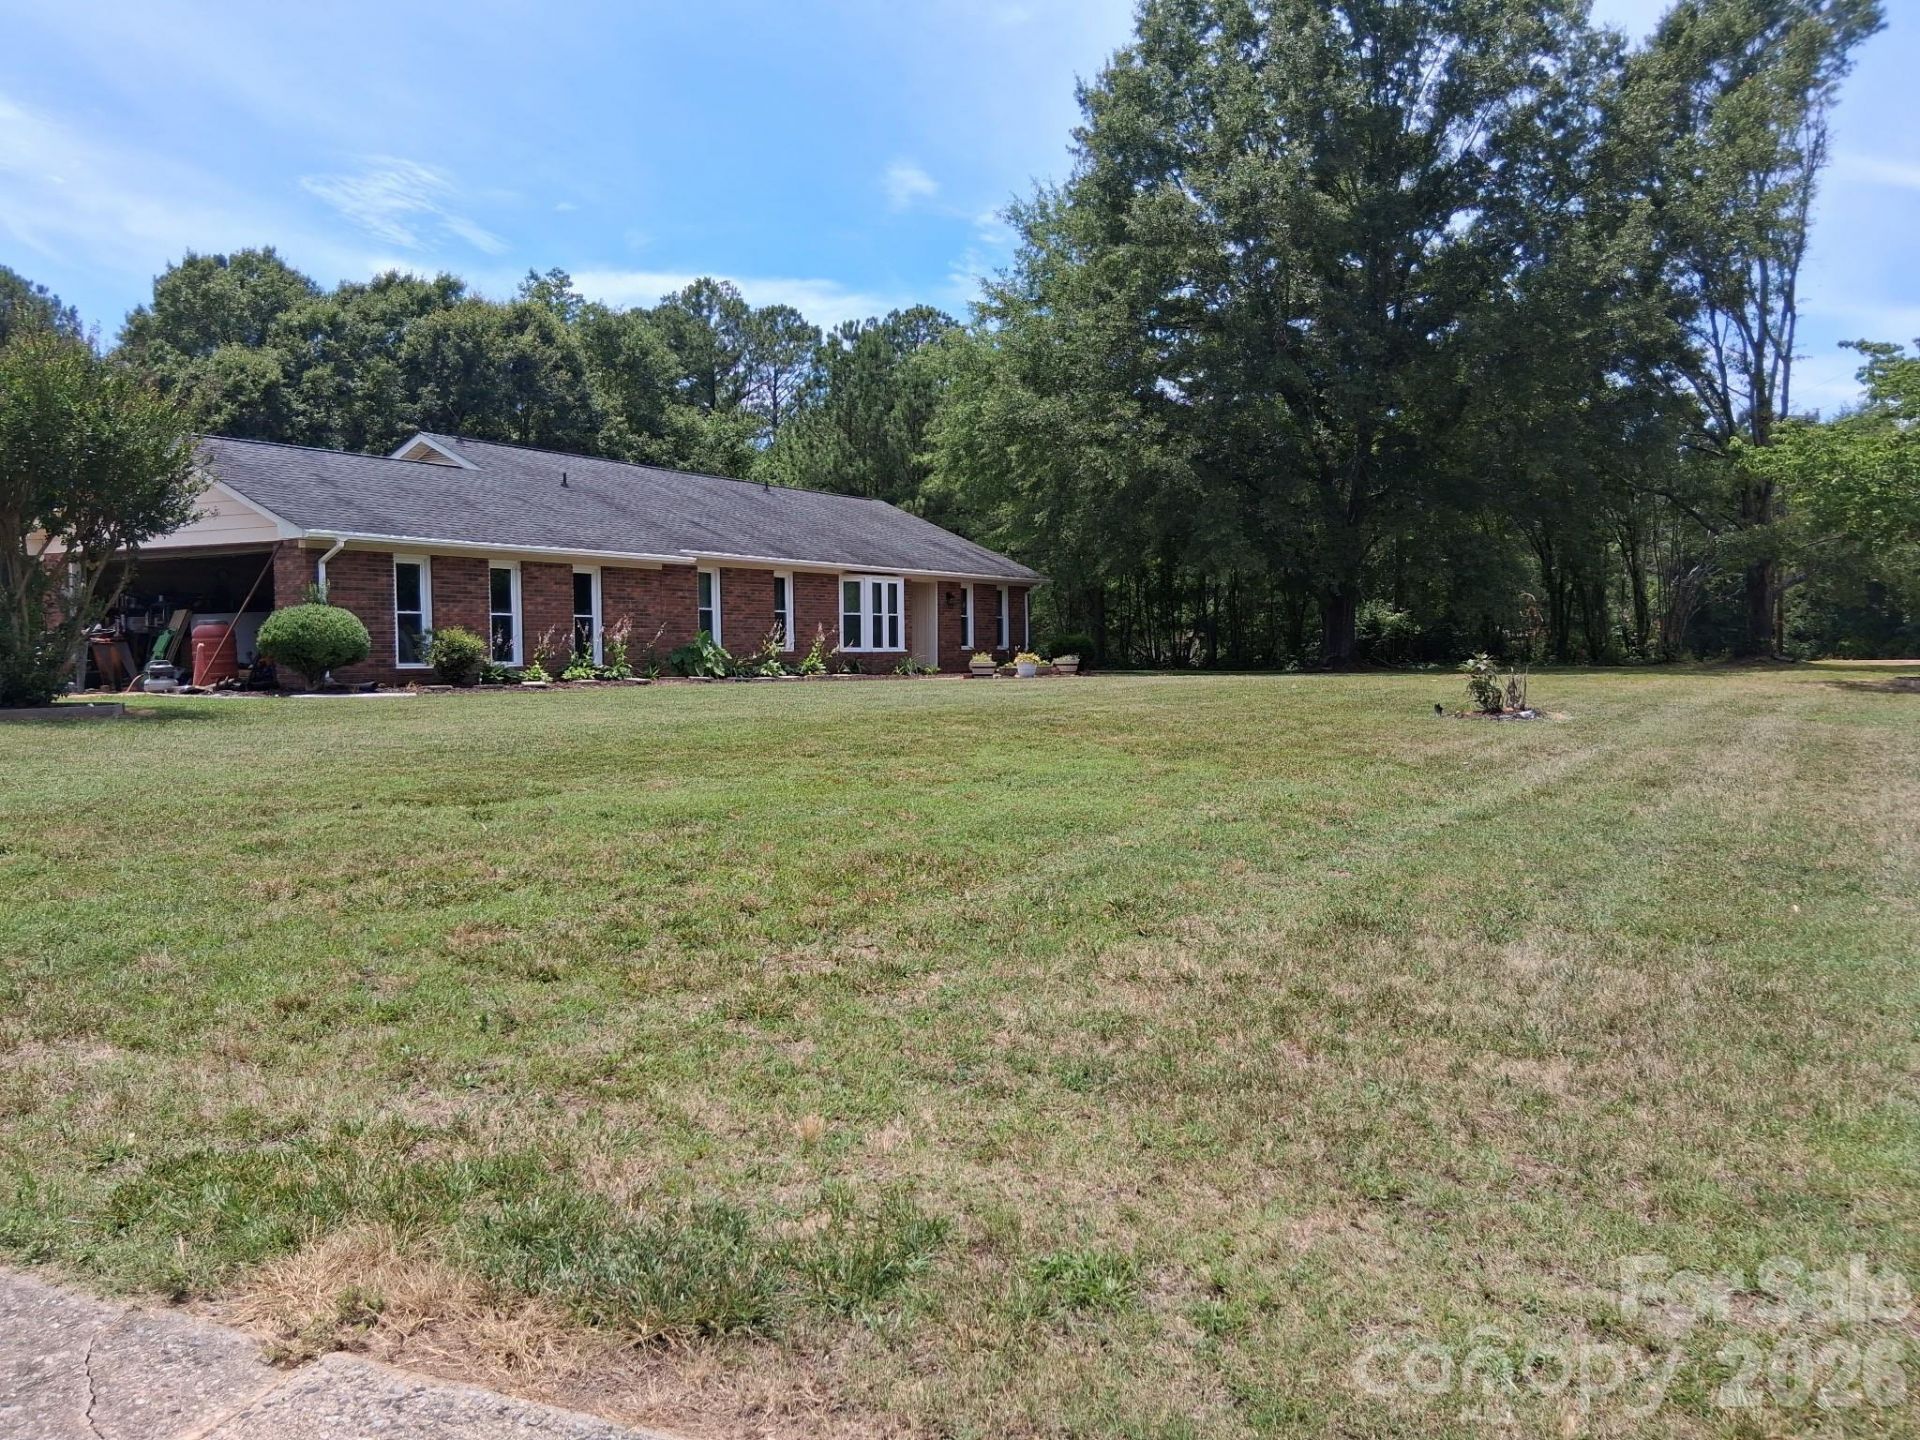
Charming Brick Home on 3.5± Acres with No Restrictions!.Step inside this 3 bedroom 2 bath home to a welcoming foyer with a coat closet and an inviting split-bedroom floor plan. The spacious eat-in kitchen features custom wood cabinetry, stainless steel appliances, and a convenient bar area with seating. The cozy living room is highlighted by a wood-burning fireplace and rear access to a patio, perfect for relaxing or entertaining outdoors.The large primary suite offers a dedicated vanity area, walk-in closet, and private full bath. Additional features include a utility area with shelving and a generously sized pantry for extra storage.Outside, you'll find an extra-large pole barn ideal for campers, boats, equipment, or workshop space. A partially fenced area provides flexibility for pets or livestock. The second parcel includes an older single-wide mobile home currently used for storage, with its well and septic system still in place. Recent updates include newer HVAC, windows, and luxury vinyl flooring. The property is also a gardener's dream, featuring apple trees, peach trees, blueberry bushes, blackberry bushes, and a greenhouse. County water is connected for added convenience.Whether you're looking for a homestead, hobby farm, or simply more space to enjoy the outdoors, this unique property offers it all!
Property Features
Property Type: Residential - Single Family
Fenced: Yes
Garage: 2 car attached
Heating: Electric, ENERGY STAR Qualified Equipment, Heat Pump
Home Style: Ranch
Lot Size: 3.50 Acres
Roof Type: Architectural Shingle
Stories: 1.0
Year Built: 1979
Amenities
Attic Stairs Pulldown
Entrance Foyer
Kitchen Island
Pantry
Split Bedroom
Storage
Walk-In Closet(s)
Fence
Feature Descriptions
Appliances: Dishwasher, Electric Range, Refrigerator, Trash Compactor
Days on Site: 25
Exterior: Brick Full
Fireplace: Living Room, Wood Burning Stove
Flooring: Vinyl
Foundation: Slab
Laundry: In Hall
Lot: Cleared, Orchard(s), Green Area, Level, Pasture, Private, Wooded
Parcel#: 911044
Parking: Driveway, Attached Garage, Garage Door Opener
Patio/Porch: Patio
Sewer: Septic Installed
Swimming Pool: Above Ground
Water: County Water
Local Schools
High School: Unspecified
Middle School: Unspecified
Elementary School: Unspecified
Listed By / Shown By
Listed By
Agency Name: Robert Greene Real Estate, Inc
Agency Contact: 828-245-2345
Shown By
Agent Name: Amy M Veres
Agent Phone: Cell: (704) 677-8248
Agency Title: Lake Norman Realty

Estimate Your Payment
Estimated Payment
$ 2,240.02 per month $2,123.65 Principal & Interest $0.00 Property Tax (data not provided by mls) $116.38 Homeowner's Insurance
1415 Old Us 221a Highway | MLS# 4395849
This single family home located at 1415 Old Us 221a Highway , Mooresboro, NC 28114 is currently listed for sale with an asking price of $399,000. This property was built in 1979 and has 3 bedrooms and 2 full baths with 1306 sq. ft. Search Mooresboro real estate on amyv.lakenormanrealty.com today.