
BEDS4
BATHS2 full 1 partial
SQUARE FEET2,505
MLS#4396137
STATUSActive
PROPERTY TYPEResidential - Single Family
SUBDIVISIONProvidence Place
Property Description
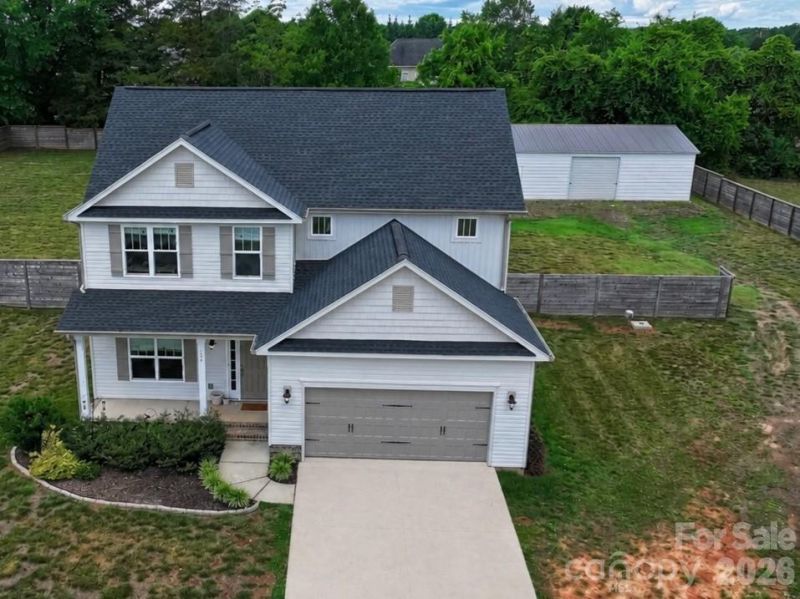
Beautiful 4 bedroom two and half bath home located in a private area of Mocksville. Includes a 1520 sq ft steel garage building with level concrete floor in back yard! Perfect for car enthusiasts or small business owners. NO HOA! As you enter through the nice foyer, you'll find a French door entrance to the office/flex room. Continuing down the hallway, you'll walk into the open concept living room featuring a gas fireplace. The kitchen offers great cabinet and counter space, a large island with quartz countertops and pendant lights. A bright sunroom sits right off the main living area and kitchen. The home is filled with natural light thanks to a great window package. Upstairs, the primary suite offers a large walk-in closet, private bath with double vanity and garden tub. Three additional bedrooms with nice size closets. All wooden type upscale window treatments convey. The backyard is tree-lined to the rear with a full wooden privacy fence covering the back yard. The possibilities are endless for the steel building. You can not find a home like this with a shop and No HOA.Recently serviced HVAC system. County Water. No WellPropane tank is leasedDetached steel building in back yard with concrete floor40 x 30 Indoor shop space (1200 sq ft)40 x 8 covered concrete padOver all building size 1520 sq ft - Roll up door side has 10' tall ceiling - Other side ceiling 8' - The center height is 14' - 10' roll up door - 4 thick concrete floor and 12 footers with rebar
Property Features
Property Type: Residential - Single Family
Fenced: Yes
Garage: 2 car attached
Heating: Electric, Heat Pump
Lot Size: 0.78 Acres
Roof Type: Architectural Shingle
Year Built: 2022
Amenities
Attic Stairs Pulldown
Feature Descriptions
Appliances: Electric Water Heater
Days on Site: 20
Exterior: Vinyl
Fireplace: Family Room, Gas Log, Gas Vented, Living Room, Propane
Flooring: Carpet
Foundation: Slab
Laundry: Electric Dryer Hookup, Utility Room, Laundry Room, Main Level, Washer Hookup
Lot: Cleared, Level, Wooded
Other Equipment: Fuel Tank - Leased
Other Parking: Detached steel building in back yard with concrete floor40 x 30 Indoor shop space (1200 sq ft)40 x 8 covered concrete padOver all building size 1520 sq ftAttached two car Garage. Wide driveway that fits two more cars easily.
Other Structures: Auto Shop, Outbuilding, Workshop, Other - See Remarks
Parcel#: D3-010-B0-003
Parking: Driveway, Attached Garage, Detached Garage, Garage Faces Front, Garage Shop, Other - See Remarks
Patio/Porch: Patio, Rear Porch
Security: Carbon Monoxide Detector(s), Smoke Detector(s)
Sewer: Septic Installed
Utilities: Cable Available, Cable Connected, Electricity Connected, Propane
Water: Public
Window Features: Insulated Window(s), Window Treatments
Local Schools
High School: Davie
Middle School: North Davie
Elementary School: William R. Davie
Listed By / Shown By
Listed By
Agency Name: Carolina Prestige Estates LLC
Agency Contact: thomaspistone72@gmail.com
Shown By
Agent Name: Amy M Veres
Agent Phone: Cell: (704) 677-8248
Agency Title: Lake Norman Realty

Estimate Your Payment
Estimated Payment
$ 2,969.85 per month $2,815.56 Principal & Interest $0.00 Property Tax (data not provided by mls) $154.29 Homeowner's Insurance
139 Wade Eaton Drive | MLS# 4396137
This single family home located at 139 Wade Eaton Drive, Mocksville, NC 27028 is currently listed for sale with an asking price of $529,000. This property was built in 2022 and has 4 bedrooms and 2 full and 1 partial baths with 2505 sq. ft. Wade Eaton Drive is located in the Providence Place subdivision. Search Providence Place real estate on amyv.lakenormanrealty.com today.