
BEDS4
BATHS2 full 1 partial
SQUARE FEET2,677
MLS#4396301
STATUSActive
PROPERTY TYPEResidential - Single Family
SUBDIVISIONCardinal Woods
Property Description
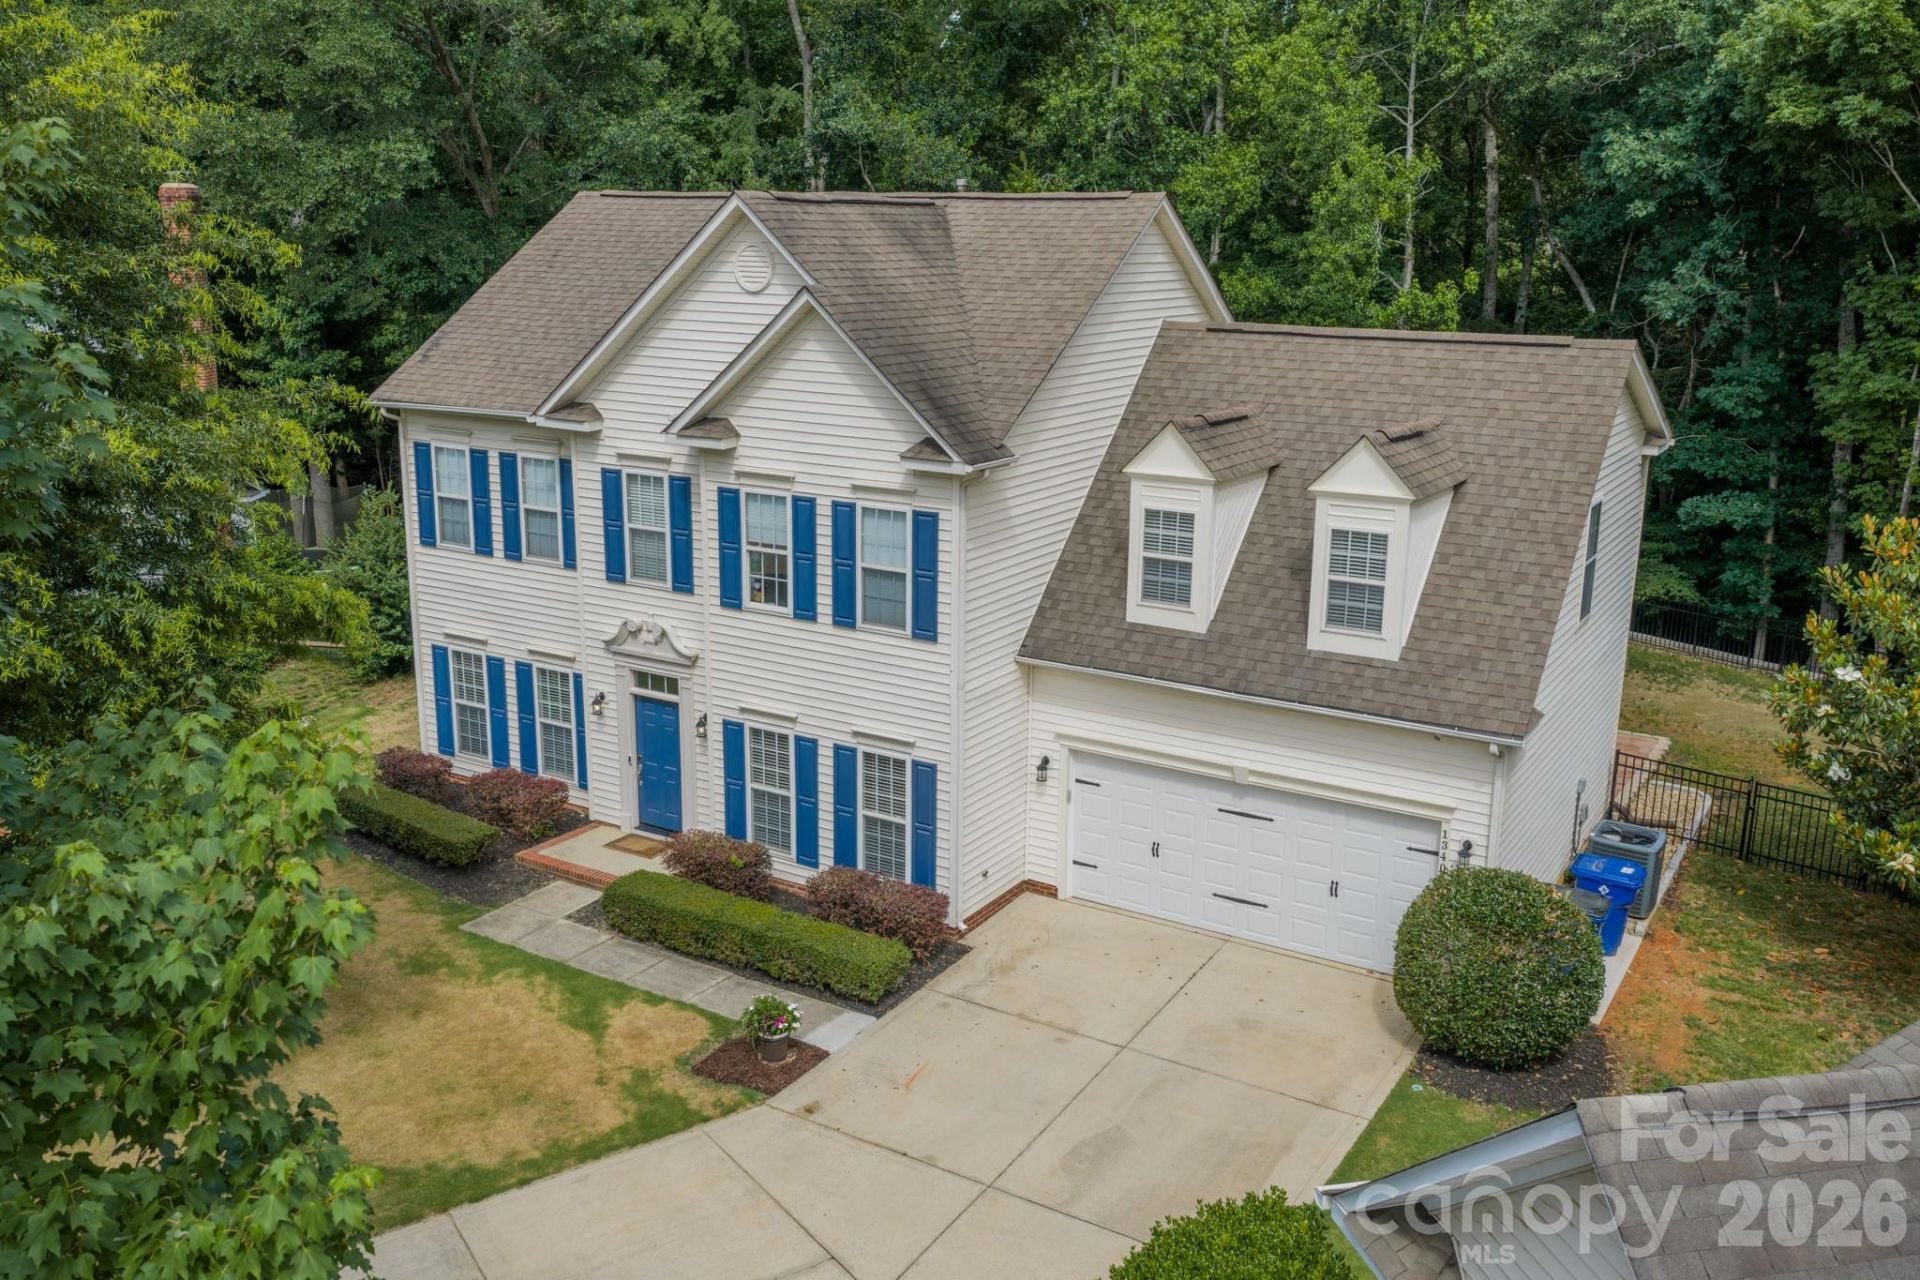
Beautiful 4 bedroom, 2.5 bath home with a dedicated office and sunroom, perfectly situated on a flat 0.26-acre cul-de-sac lot in desirable Cardinal Woods. Enjoy a private, fenced backyard with peaceful wooded views of community green space. The inviting main level features 9-foot ceilings, durable luxury vinyl plank flooring, and an open layout. The spacious family room flows into the breakfast area and kitchen, complete with stainless steel appliances and island. Upstairs, the elegant primary suite offers tray ceilings, a generous walk-in closet with a custom organizer, 2 additional bedrooms as well as a bonus/4th bedroom and a convenient second floor laundry. The heated and cooled sunroom, serviced by its own mini-split system and included in the home's heated living area, provides the perfect space to relax, work, or entertain year round. Thoughtful 2026 updates include an upgraded CPI security system, retaining wall with aluminum fencing, new garage door, epoxy garage flooring, blackout shades in three bedrooms, and Ethernet connections in both the office and bonus/4th bedroom. Ideally located just minutes from I-485, I-77, Four Mile Creek Greenway, and the Ballantyne Bowl, this home combines modern updates, functional living spaces, and a convenient location. Welcome Home!
Property Features
Property Type: Residential - Single Family
Fenced: Yes
Garage: 2 car attached
Heating: Forced Air, Natural Gas
Home Style: Traditional
Lot Size: 0.26 Acres
Roof Type: Composition
Year Built: 2000
Amenities
Attic Stairs Pulldown
Entrance Foyer
Kitchen Island
Open Floorplan
Pantry
Walk-In Closet(s)
Feature Descriptions
Appliances: Dishwasher, Disposal, Gas Range, Gas Water Heater, Microwave, Refrigerator, Washer/Dryer
Days on Site: 22
Exterior: Vinyl
Fireplace: Family Room, Gas Log
Flooring: Carpet, Tile, Vinyl, Wood
Foundation: Slab
HOA Fee: $330/ Annually
Laundry: Laundry Room, Upper Level
Lot: Cul-De-Sac, Level, Private, Wooded
Parcel#: 223-013-81
Parking: Driveway, Attached Garage
Patio/Porch: Patio
Security: Carbon Monoxide Detector(s), Security System, Smoke Detector(s)
Security: yes
Sewer: Public Sewer
Utilities: Electricity Connected, Natural Gas, Underground Utilities
Water: City
Local Schools
High School: Unspecified
Middle School: Unspecified
Elementary School: Unspecified
Listed By / Shown By
Listed By
Agency Name: Dickens Mitchener & Associates Inc
Agency Contact: jlemmond@dickensmitchener.com
Shown By
Agent Name: Amy M Veres
Agent Phone: Cell: (704) 677-8248
Agency Title: Lake Norman Realty

Estimate Your Payment
Estimated Payment
$ 3,250.56 per month $3,081.68 Principal & Interest $0.00 Property Tax (data not provided by mls) $168.88 Homeowner's Insurance
13405 Honeytree Lane | MLS# 4396301
This single family home located at 13405 Honeytree Lane, Pineville, NC 28134 is currently listed for sale with an asking price of $579,000. This property was built in 2000 and has 4 bedrooms and 2 full and 1 partial baths with 2677 sq. ft. Honeytree Lane is located in the Cardinal Woods subdivision. Search Cardinal Woods real estate on amyv.lakenormanrealty.com today.