
BEDS3
BATHS2 full 1 partial
SQUARE FEET2,050
MLS#4416560
STATUSActive
PROPERTY TYPEResidential - Single Family
SUBDIVISIONMcdowell Meadows
Property Description
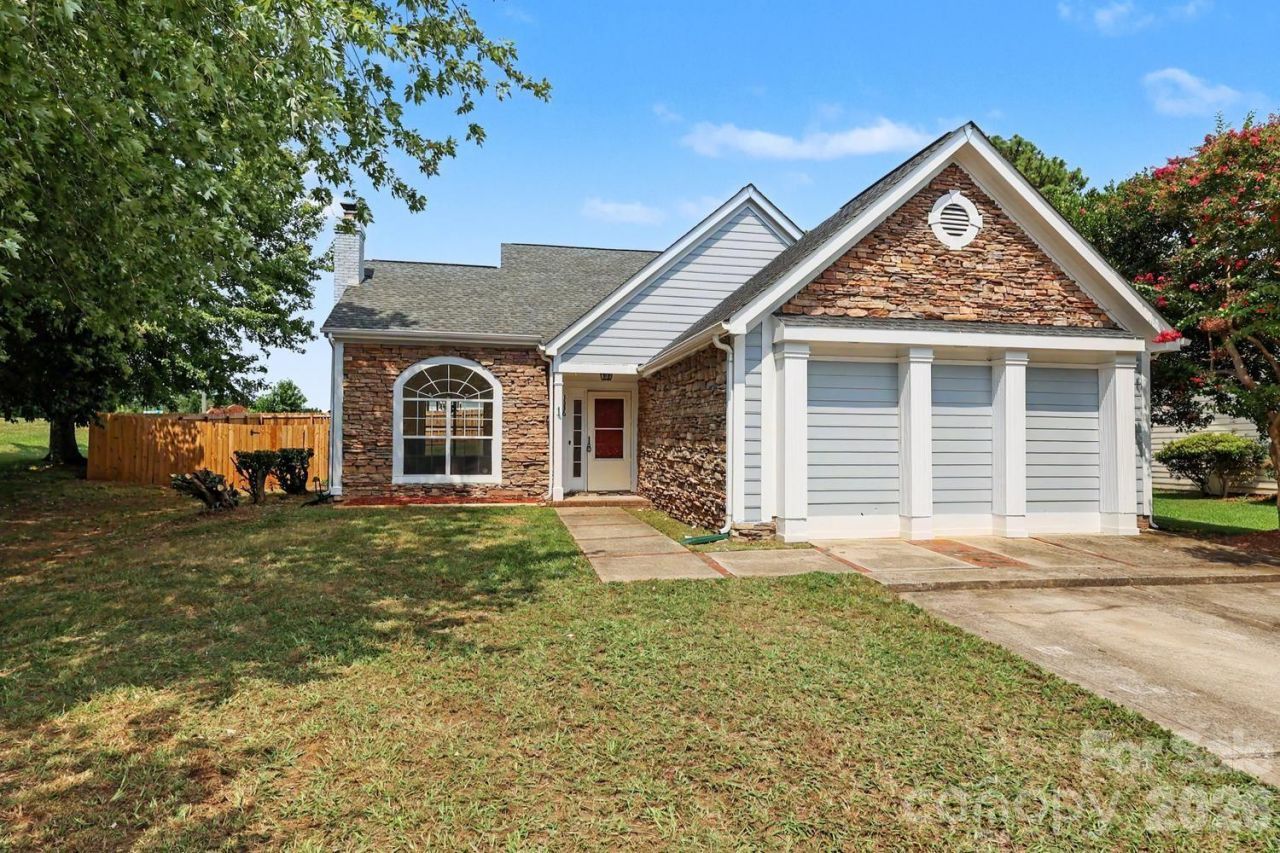
This charming corner-lot home is move-in ready and offers a functional layout with plenty of space! The main level features a spacious great room with a vaulted ceiling that flows seamlessly into the dining area and kitchen, complete with stainless steel appliances and granite countertops. The primary suite is conveniently located on the main floor with a large closet, along with the laundry room and a versatile recreation room. The former garage has been professionally permitted and converted, creating additional living space perfect for a media room, playroom, or home gym. Upstairs, you'll find two spacious secondary bedrooms and a full bathroom. Outside, enjoy the privacy of a .385-acre lot with a storage building, and a new deck, perfect for entertaining or relaxing outdoors on a large fenced in yard. Best of all, there is NO HOA! This home offers space, flexibility, and a great outdoor setting in one fantastic package!
Property Features
Property Type: Residential - Single Family
Fenced: Yes
Heating: Central
Lot Size: 0.38 Acres
Roof Type: Architectural Shingle
Year Built: 1993
Amenities
Open Floorplan
Feature Descriptions
Appliances: Convection Microwave, Convection Oven, Disposal, Refrigerator
Days on Site: 10
Exterior: Brick Partial, Stone Veneer, Wood
Fireplace: Great Room
Flooring: Carpet, Linoleum, Wood
Foundation: Slab
Laundry: In Unit
Lot: Corner Lot
Other Structures: Shed(s)
Parcel#: 167-244-43
Parking: Driveway
Patio/Porch: Deck
Sewer: Public Sewer
Water: City
Window Features: Insulated Window(s)
Local Schools
High School: Unspecified
Middle School: Unspecified
Elementary School: Unspecified
Listed By / Shown By
Listed By
Agency Name: Mackey Realty LLC
Agency Contact: trinh@mackeyrealty.com
Shown By
Agent Name: Amy M Veres
Agent Phone: Cell: (704) 677-8248
Agency Title: Lake Norman Realty

Estimate Your Payment
Estimated Payment
$ 2,105.28 per month $1,995.91 Principal & Interest $0.00 Property Tax (data not provided by mls) $109.38 Homeowner's Insurance
1336 Yorkdale Drive | MLS# 4416560
This single family home located at 1336 Yorkdale Drive, Charlotte, NC 28217 is currently listed for sale with an asking price of $375,000. This property was built in 1993 and has 3 bedrooms and 2 full and 1 partial baths with 2050 sq. ft. Yorkdale Drive is located in the Mcdowell Meadows subdivision. Search Mcdowell Meadows real estate on amyv.lakenormanrealty.com today.