
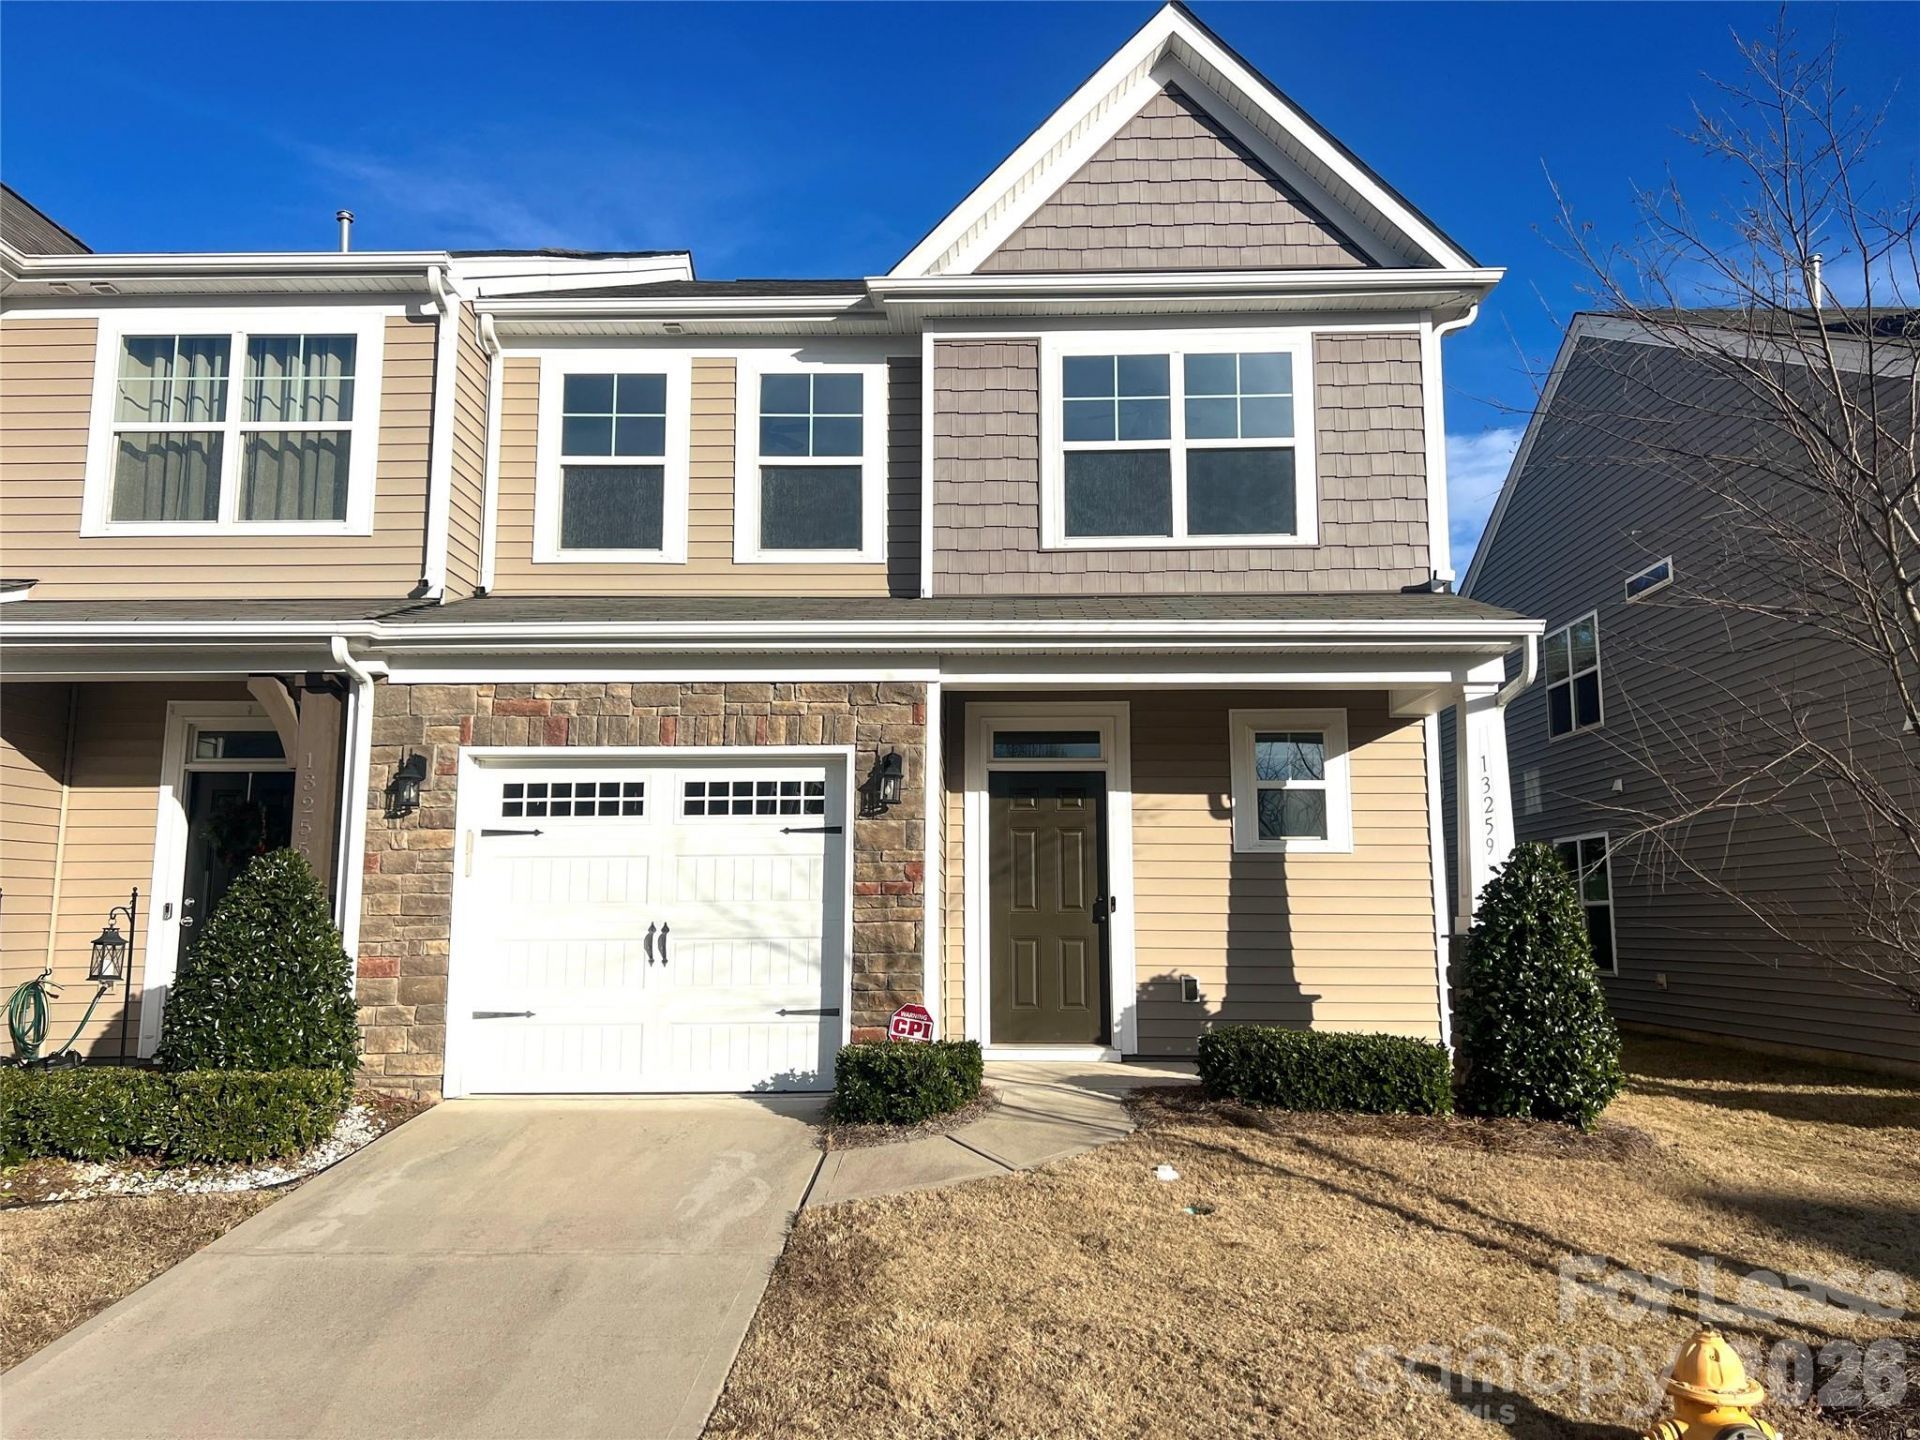
BEDS3
BATHS2 full 1 partial
MLS#4394799
STATUSActive
PROPERTY TYPERental - Single Family
SUBDIVISIONSavannah
Property Description
Look no further! Introducing our low maintenance living in the heart of Steele Creek area.Step into a world of elegance with its open floor plan;The designer kitchen,will leave you speechless!Indulge in the beauty of spacious cabinets,Quartz countertops radiate luxury& beautiful,sleek SS appliances that make cooking a delight! You'll have a versatile loft that can be transformed into the perfect office space.Spacious Primary Bedroom with generous walk-in closet that awaits you, offering plenty of storage space for your wardrobe essentials.Pamper yourself in style with the double sink vanity,& let's not forget about the extended shower, providing a luxurious spa-like experience right in the comfort of your own home.Community with neighborhood pool,well-equipped exercise room.Easy access to nearby shopping centers & delicious restaurants,making your daily life a breeze.Plus,major hwys are just moments away, allowing you to explore everything this amazing city has to offer. Move In Ready!
Property Features
Property Type: Rental - Single Family
Garage: 1 car attached
Heating: Forced Air, Natural Gas
Lot Size: 0.05 Acres
Year Built: 2017
Amenities
Attic Other
Cable Prewire
Garden Tub
Open Floorplan
Pantry
Walk-In Closet(s)
Lawn Maintenance
Feature Descriptions
Appliances: Dishwasher, Disposal, Electric Water Heater, Exhaust Fan, Microwave, Plumbed For Ice Maker, Refrigerator, Self Cleaning Oven
Community Features: Fitness Center, Outdoor Pool, Playground, Sidewalks
Flooring: Carpet, Tile, Vinyl
Foundation: Slab
Laundry: Electric Dryer Hookup, Laundry Closet, Upper Level
Parcel#: 219-011-44
Parking: Driveway, Attached Garage
Patio/Porch: Front Porch
Pets Allowed: Conditional
Sewer: Public Sewer
Water: City
Local Schools
High School: Palisades
Middle School: Southwest
Elementary School: Lake Wylie
Listed By / Shown By
Listed By
Agency Name: K.M.D. Realty Inc.
Agency Contact: re@kmdrealty.com
Shown By
Agent Name: Amy M Veres
Agent Phone: Cell: (704) 677-8248
Agency Title: Lake Norman Realty

13259 Savannah Point Drive | MLS# 4394799
This property located at 13259 Savannah Point Drive , Charlotte, NC 28273 is currently listed for rent with an asking price of $1,995 / Monthly. Search Charlotte real estate on amyv.lakenormanrealty.com today.