
BEDS4
BATHS3 full
SQUARE FEET2,722
MLS#4409739
STATUSPending
PROPERTY TYPEResidential - Single Family
SUBDIVISIONCadia Village Matthews
Property Description
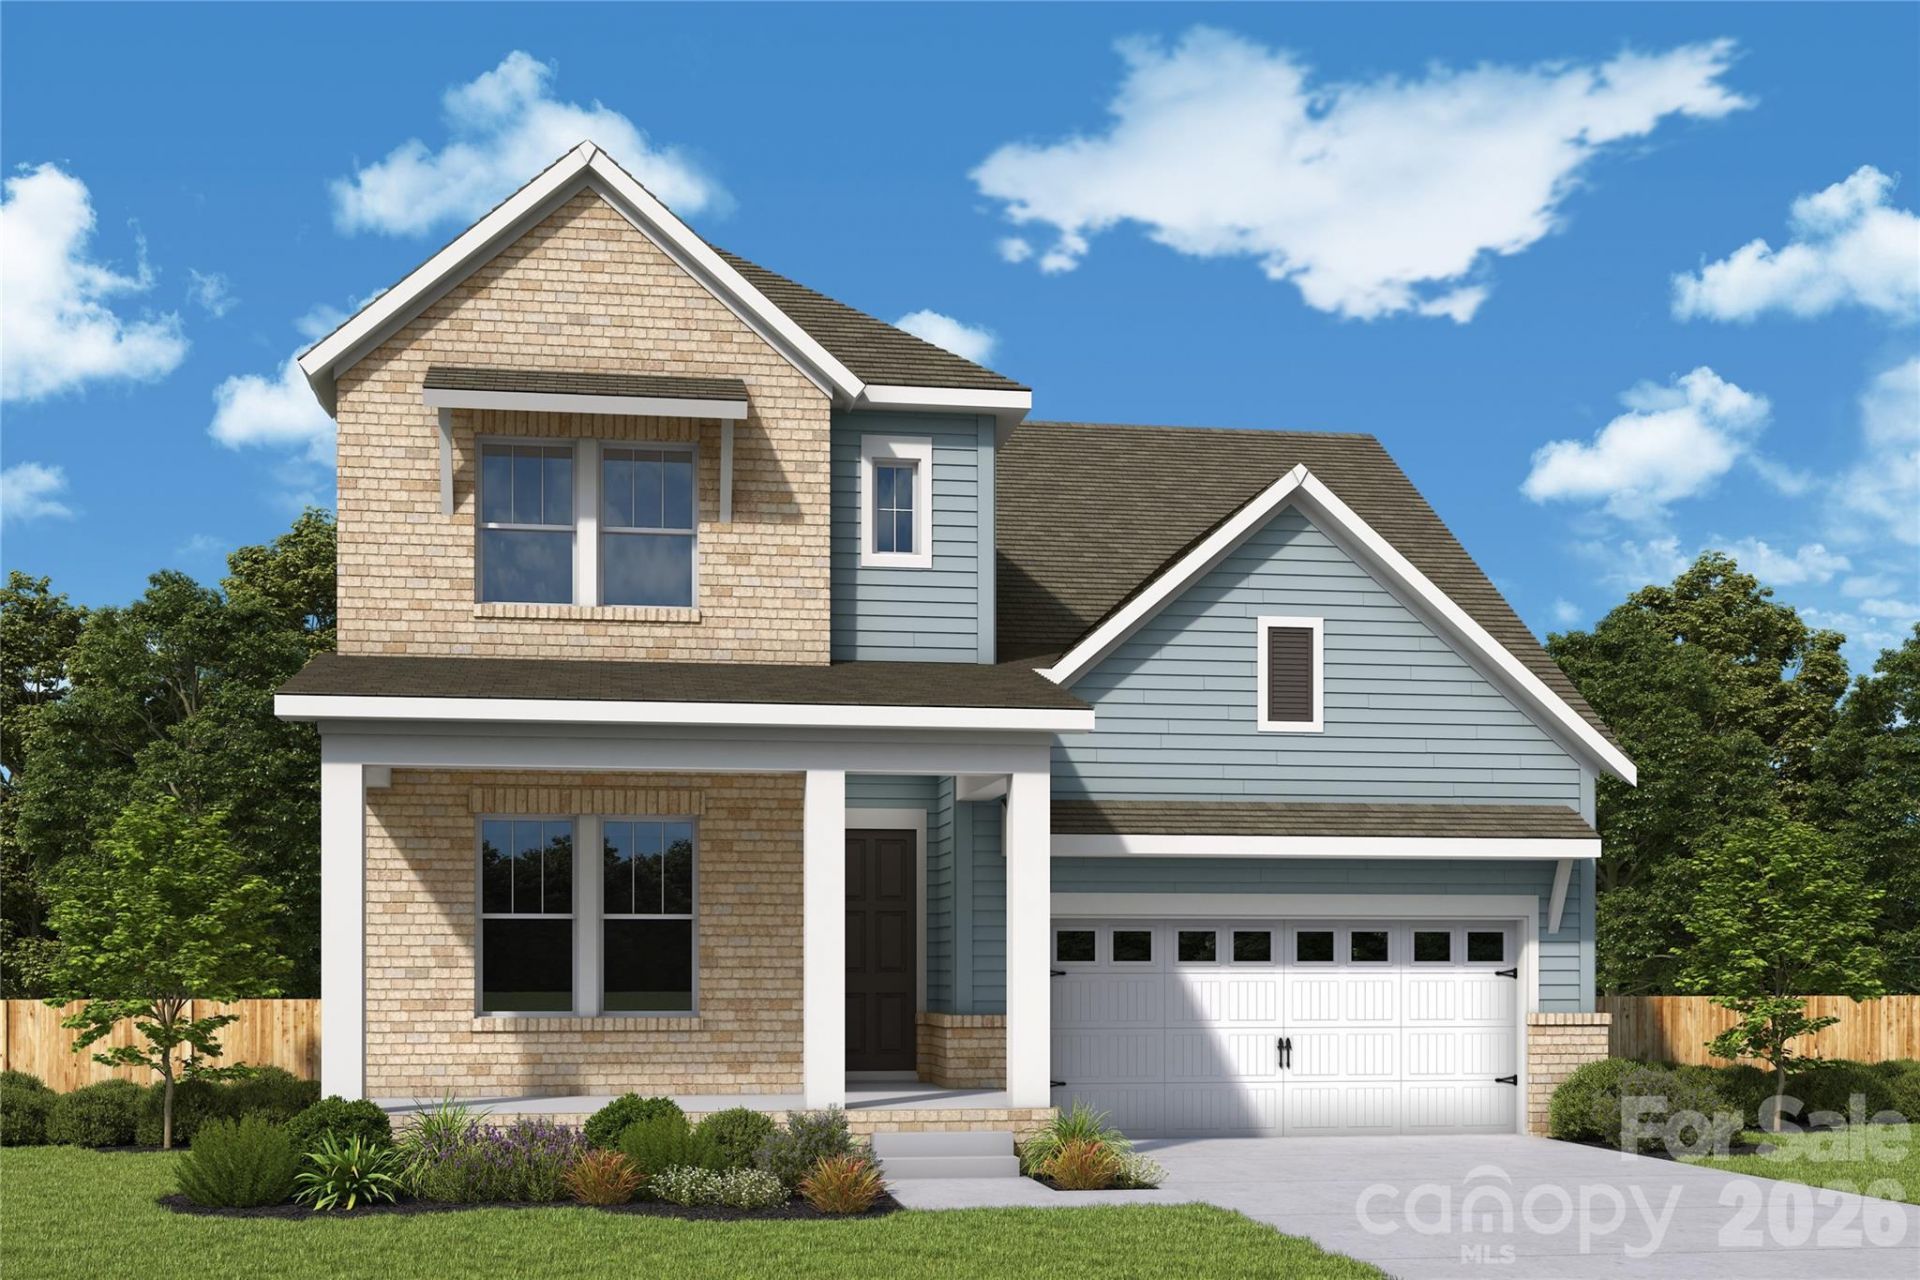
Discover the Biscoe a 1.5 story plan by David Weekley Homes in Cadia Village, Matthews?thoughtfully designed with a spacious primary suite on the main level for ultimate convenience and comfort. This open-concept home features a bright family room, designer kitchen with large island, and seamless flow perfect for everyday living and entertaining. The luxurious first-floor owner's retreat offers a spa-like bath and generous walk-in closet. Upstairs, enjoy additional bedrooms and flexible living space ideal for guests, hobbies, or a home office. With high-quality craftsmanship, energy-efficient features, and a low-maintenance lifestyle in a desirable Matthews location, this home blends style and function beautifully. This one of a kind community is a lifestyle community with resort like amenities.This homesite backs to wooded tree save area.
Property Features
Property Type: Residential - Single Family
Garage: 2 car attached
Heating: Forced Air
Home Style: Transitional
Lot Size: 0.16 Acres
Roof Type: Architectural Shingle
Stories: 1.5
Year Built: 2026
Feature Descriptions
Appliances: Convection Microwave, Dishwasher, Disposal, Exhaust Hood, Gas Cooktop, Oven
Community Features: Clubhouse, Pickleball, Sidewalks, Street Lights, Walking Trails, Other
Days on Site: 32
Exterior: Brick Partial, Hardboard Siding
Flooring: Carpet, Tile, Vinyl
Foundation: Slab
Laundry: Laundry Room
Parcel#: 21515321
Parking: Driveway, Attached Garage
Patio/Porch: Covered, Front Porch, Rear Porch
Security: Carbon Monoxide Detector(s), Smoke Detector(s)
Sewer: Public Sewer
Utilities: Underground Utilities
Water: City
Local Schools
High School: David W Butler
Middle School: Mint Hill
Elementary School: Mint Hill
Listed By / Shown By
Listed By
Agency Name: David Weekley Homes
Agency Contact: tolson@dwhomes.com
Shown By
Agent Name: Amy M Veres
Agent Phone: Cell: (704) 677-8248
Agency Title: Lake Norman Realty

Estimate Your Payment
Estimated Payment
$ 4,072.51 per month $3,860.94 Principal & Interest $0.00 Property Tax (data not provided by mls) $211.58 Homeowner's Insurance
13122 Benessare Lane | MLS# 4409739
This single family home located at 13122 Benessare Lane, Matthews, NC 28105 is currently listed for sale with an asking price of $725,409. This property was built in 2026 and has 4 bedrooms and 3 full baths with 2722 sq. ft. Benessare Lane is located in the Cadia Village Matthews subdivision. Search Cadia Village Matthews real estate on amyv.lakenormanrealty.com today.