
BEDS3
BATHS2 full 1 partial
SQUARE FEET2,306
MLS#4400729
STATUSActive
PROPERTY TYPEResidential - Single Family
SUBDIVISIONBlakeney Greens
Property Description
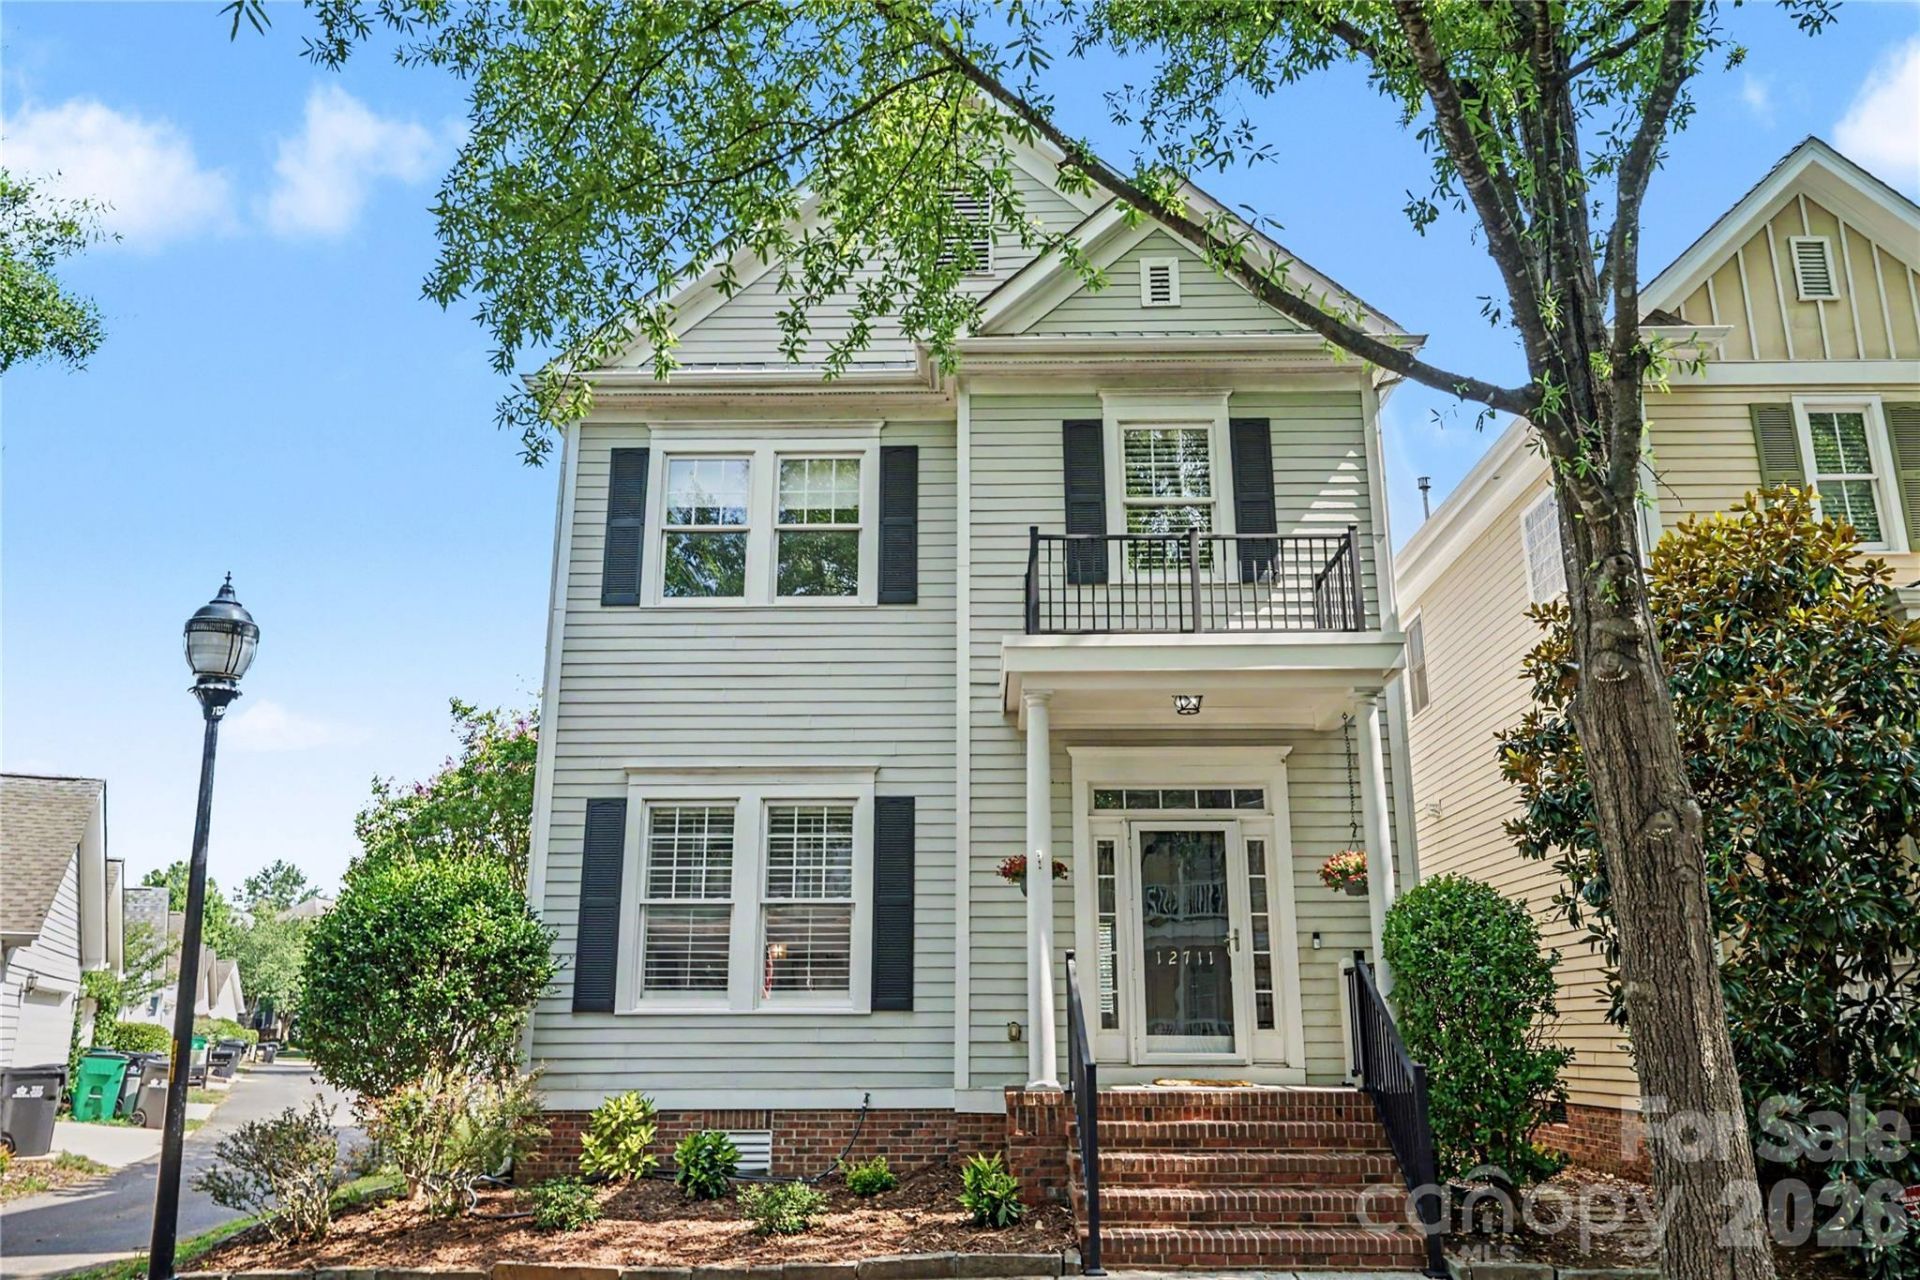
Welcome to this beautifully maintained, updated, three-bedroom, two-and-a-half-bath home in the highly desirable Blakeney Greens community. Situated on a corner lot, this home offers a thoughtful floor plan with stylish finishes throughout. The main level features beautiful hardwood floors, custom built-ins in both the foyer and living room, and a versatile formal dining room that can easily serve as a home office. The well-appointed kitchen is equipped with stainless steel appliances, granite countertops, a gas range, and ample cabinet and counter space, making it ideal for both everyday living and entertaining.Upstairs, the expansive primary suite is a true retreat, complete with a luxurious en-suite bath and two generous walk-in closets. Two additional bedrooms and a full bath provide comfortable accommodations for family and guests.Blakeney Greens offers exceptional community amenities, including a neighborhood pool, scenic walking trails, and a park.Conveniently located near shopping, dining, and everything the Blakeney area has to offer, this exceptional home combines comfort, functionality, and an unbeatable location.
Property Features
Property Type: Residential - Single Family
Fenced: Yes
Garage: 2
Heating: Natural Gas
Lot Size: 0.10 Acres
Year Built: 2003
Feature Descriptions
Appliances: Dishwasher, Gas Cooktop, Ice Maker, Microwave, Oven, Refrigerator with Ice Maker
Days on Site: 9
Exterior: Hardboard Siding
Fireplace: Living Room
Flooring: Carpet, Tile, Wood
Foundation: Crawl Space
HOA Fee: $267.53/ Quarterly
Laundry: In Hall
Lot: Corner Lot
Parcel#: 229-093-51
Parking: Detached Garage
Patio/Porch: Covered, Patio, Porch, Rear Porch
Sewer: Public Sewer
Water: City
Local Schools
High School: Ballantyne Ridge
Middle School: J.M. Robinson
Elementary School: Polo Ridge
Listed By / Shown By
Listed By
Agency Name: Dickens Mitchener & Associates Inc
Agency Contact: Genya@DickensMitchener.com
Shown By
Agent Name: Amy M Veres
Agent Phone: Cell: (704) 677-8248
Agency Title: Lake Norman Realty

Estimate Your Payment
Estimated Payment
$ 3,621.09 per month $3,432.96 Principal & Interest $0.00 Property Tax (data not provided by mls) $188.13 Homeowner's Insurance
12711 James Blakeney Avenue | MLS# 4400729
This single family home located at 12711 James Blakeney Avenue, Charlotte, NC 28277 is currently listed for sale with an asking price of $645,000. This property was built in 2003 and has 3 bedrooms and 2 full and 1 partial baths with 2306 sq. ft. James Blakeney Avenue is located in the Blakeney Greens subdivision. Search Blakeney Greens real estate on amyv.lakenormanrealty.com today.