
BEDS3
BATHS1 full
SQUARE FEET1,189
MLS#4404345
STATUSActive
PROPERTY TYPEResidential - Single Family
Property Description
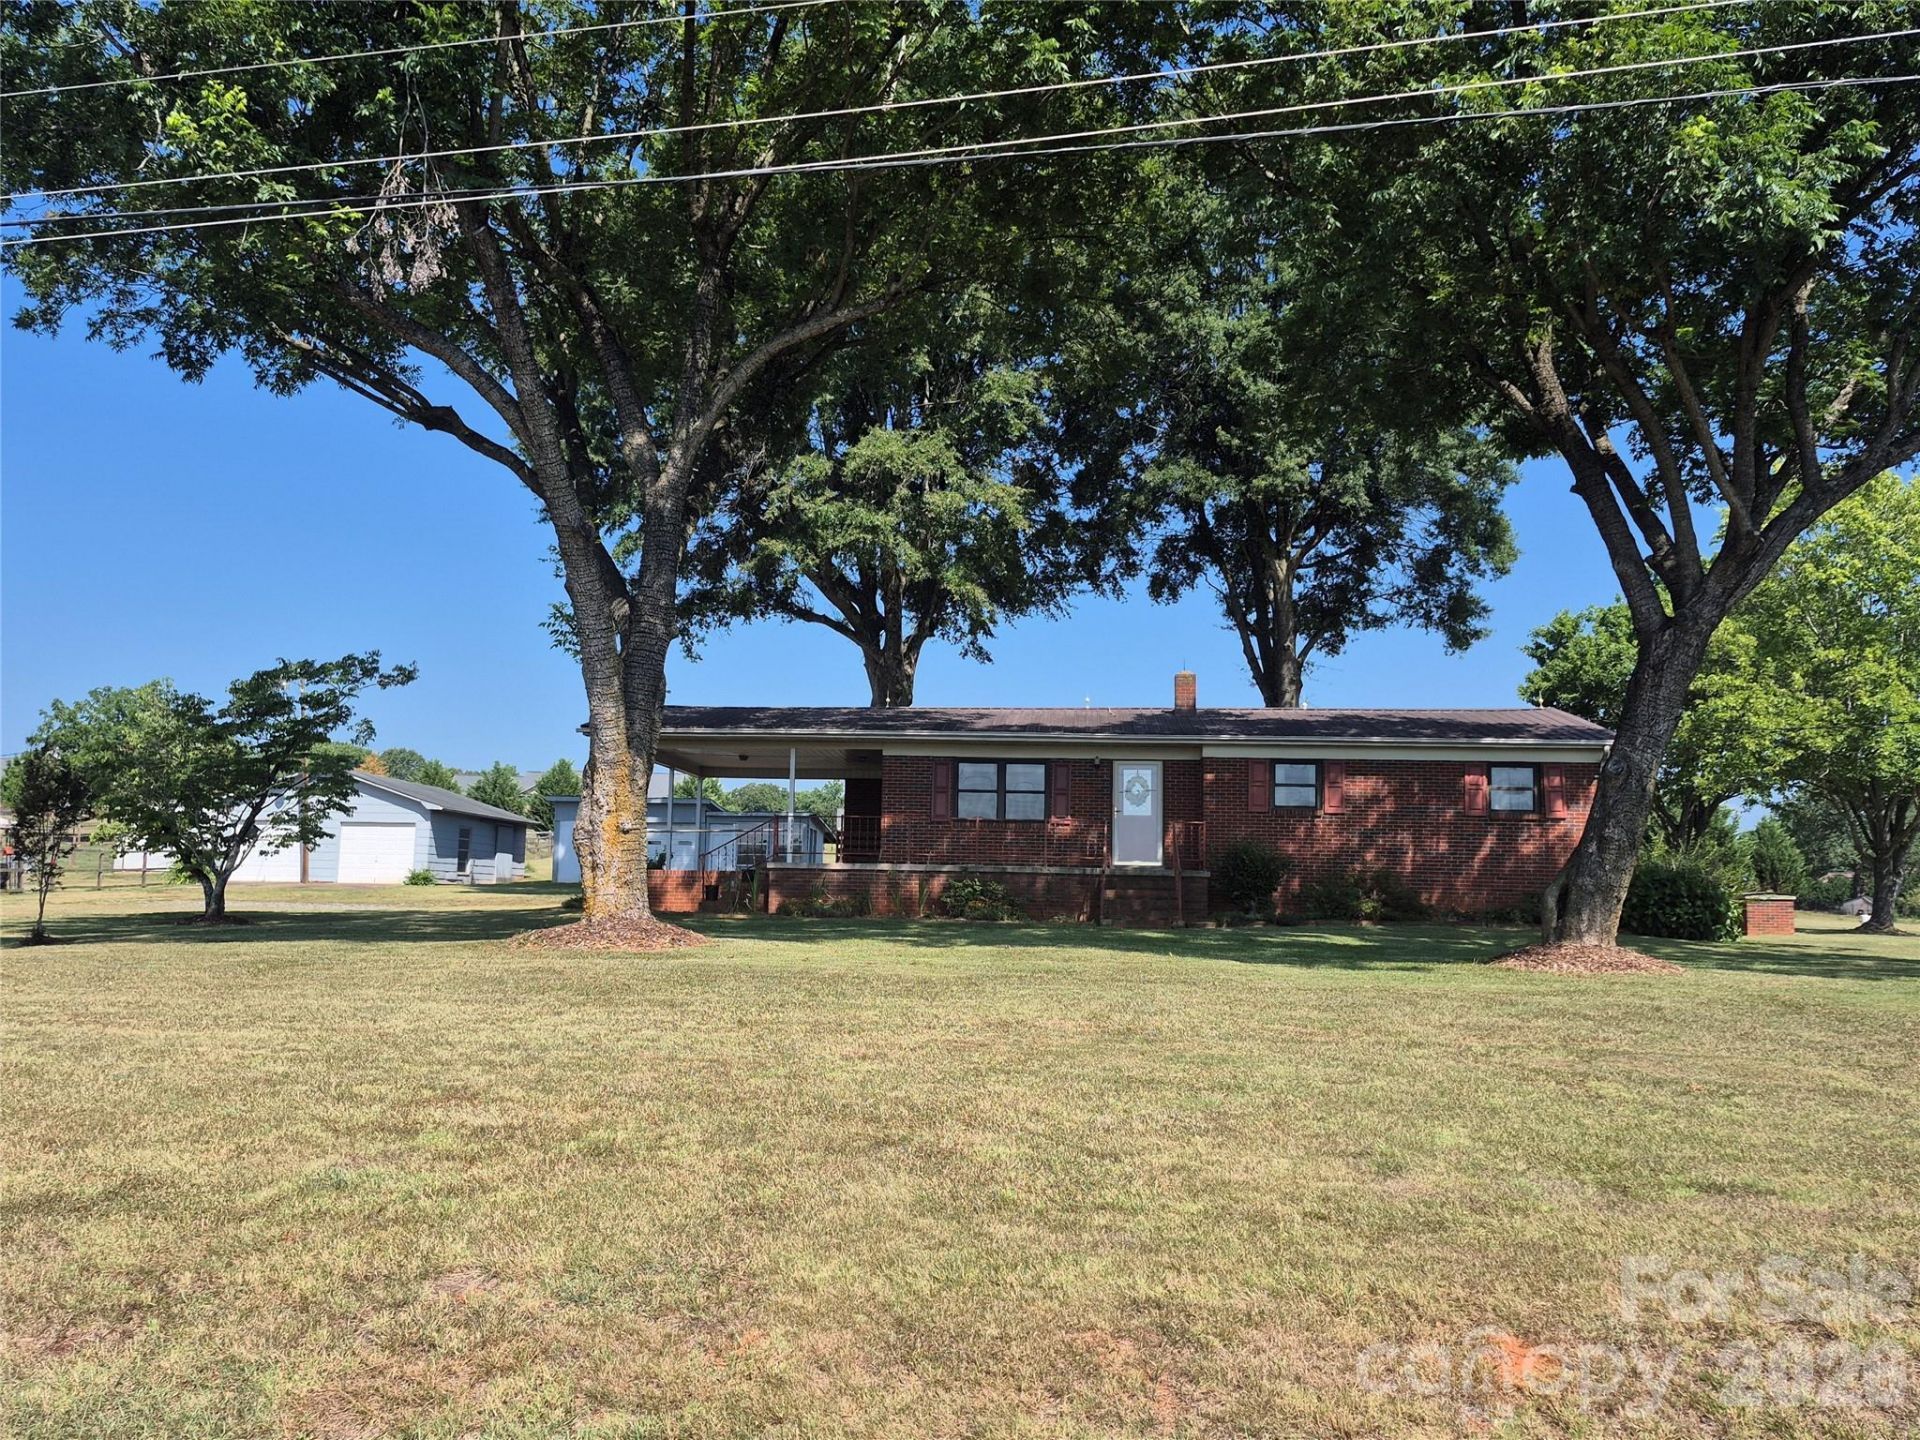
Situated on a beautiful 1.46-acre lot in a desirable neighborhood, this classic 1964 brick ranch offers endless potential! Featuring 3 bedrooms and 1 updated bathroom, this home combines timeless character with an opportunity to add your own personal touches. Hardwood floors, a spacious living room with a cozy brick fireplace, and an inviting covered front porch create a warm and welcoming atmosphere. Outside, you'll find an attached one-car carport, a detached two-car garage, additional outbuildings, and an exterior-entry basement providing excellent storage, workshop, or hobby space. The level yard is shaded by mature trees and offers plenty of room to enjoy the outdoors. Whether you're looking for your next home or an investment opportunity, this property is full of possibilities and is being sold as is. Mls#4404345 $275,000
Property Features
Property Type: Residential - Single Family
Basement: Exterior Entry, Unfinished
Basement: Yes
Garage: 2
Heating: Oil, Other - See Remarks
Lot Size: 1.46 Acres
Roof Type: Metal
Year Built: 1962
Amenities
Storage
Feature Descriptions
Accessibility Features: Two or More Access Exits
Appliances: Electric Oven, Electric Range, Electric Water Heater
Exterior: Brick Full, Vinyl
Flooring: Linoleum, Wood
Foundation: Basement
Laundry: Electric Dryer Hookup, Mud Room, Inside, Main Level, Washer Hookup
Lot: Cleared, Orchard(s), Level, Wooded
Lot Dimensions: 200x16x118x175.96x56.36
Other Equipment: Fuel Tank - Owned
Other Structures: Outbuilding, Shed(s), Workshop
Parcel#: 13320
Parking: Attached Carport, Detached Garage, Garage Shop
Patio/Porch: Covered, Front Porch, Side Porch, Wrap Around
Sewer: Septic Installed
Utilities: Electricity Connected
Water: Well
Local Schools
High School: West Lincoln
Middle School: West Lincoln
Elementary School: Union
Listed By / Shown By
Listed By
Agency Name: Century 21 Town & Country Rlty
Agency Contact: angela.warlick@gmail.com
Shown By
Agent Name: Amy M Veres
Agent Phone: Cell: (704) 677-8248
Agency Title: Lake Norman Realty

Estimate Your Payment
Estimated Payment
$ 1,543.87 per month $1,463.67 Principal & Interest $0.00 Property Tax (data not provided by mls) $80.21 Homeowner's Insurance
1267 Howards Creek Mill Road | MLS# 4404345
This single family home located at 1267 Howards Creek Mill Road , Vale, NC 28168 is currently listed for sale with an asking price of $275,000. This property was built in 1962 and has 3 bedrooms and 1 full baths with 1189 sq. ft. Search Vale real estate on amyv.lakenormanrealty.com today.