
BEDS5
BATHS3 full
SQUARE FEET3,147
MLS#4374151
STATUSPending
PROPERTY TYPEResidential - Single Family
SUBDIVISIONMidland Crossing
Property Description
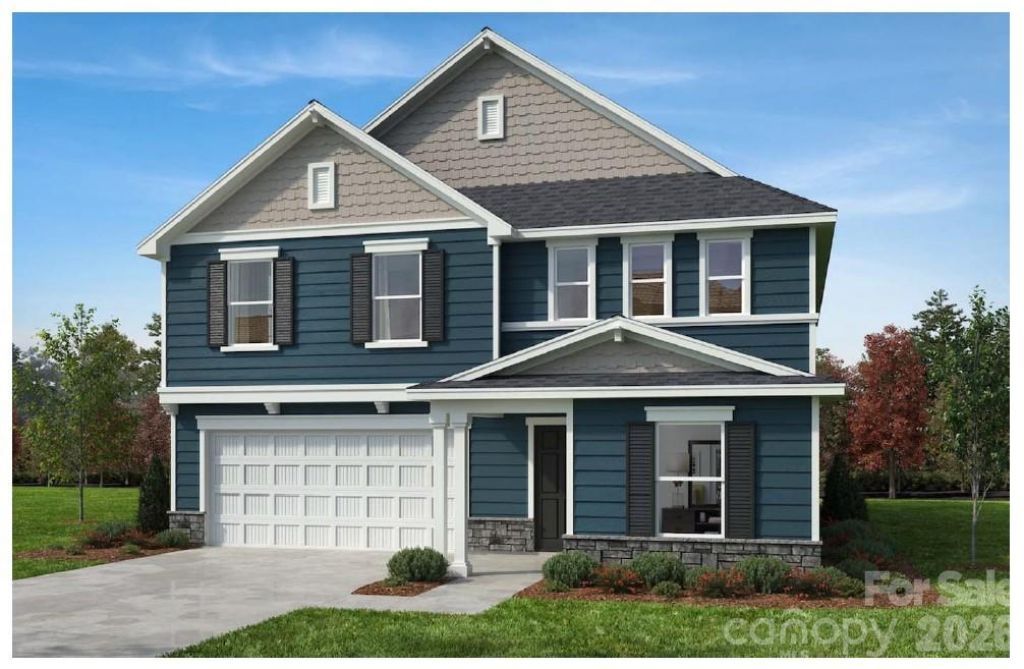
!Available Now! This grand home is ready for you to own it! With over 3147 sq ft, there is more than enough ample space on both floors for you to utilize how you see fit. On the first floor you'll find a bedroom tucked away with its very own full bathroom, a gorgeous kitchen that opens up to the family room overlooking the backyard, and an enclosed den for when you need those private moments. Traveling upstairs, you'll find a huge game room that offers limitless possibilities! Along with a beautiful primary bedroom that offers tranquility as it is on one end of the second floor separate from the three additional bedrooms. This wonderful 5 bed, 3 full bath home is located in the Midland Crossing community where you can find both comfort and convenience. This community includes a walking trail, a community garden, a picnic area & gazebo. While only being minutes away from I-485, shopping, dining, and much more!
Property Features
Property Type: Residential - Single Family
Garage: 2 car attached
Heating: ENERGY STAR Qualified Equipment, Natural Gas
Lot Size: 0.31 Acres
Roof Type: Architectural Shingle
Year Built: 2026
Amenities
Attic Stairs Pulldown
Kitchen Island
Open Floorplan
Storage
Walk-In Closet(s)
Walk-In Pantry
Feature Descriptions
Appliances: Disposal, ENERGY STAR Qualified Dishwasher, Gas Cooktop, Microwave, Tankless Water Heater, Wall Oven
Community Features: Picnic Area, Sidewalks, Street Lights, Walking Trails
Days on Site: 82
Exterior: Fiber Cement
Flooring: Carpet, Vinyl
Foundation: Slab
HOA Fee: $208.75/ Quarterly
Laundry: Electric Dryer Hookup, Gas Dryer Hookup, Laundry Room, Upper Level
Lot: Cul-De-Sac
Parcel#: 55447839420000
Parking: Driveway, Attached Garage, Garage Door Opener, Garage Faces Front
Patio/Porch: Covered
Security: Carbon Monoxide Detector(s), Smoke Detector(s)
Sewer: Public Sewer
Utilities: Cable Connected, Electricity Connected, Fiber Optics, Natural Gas, Underground Power Lines, Underground Utilities
Water: City
Window Features: Insulated Window(s)
Local Schools
High School: Central Cabarrus
Middle School: C.C. Griffin
Elementary School: Bethel
Listed By / Shown By
Listed By
Agency Name: William Kiselick
Agency Contact: 704-400-4536
Shown By
Agent Name: Amy M Veres
Agent Phone: Cell: (704) 677-8248
Agency Title: Lake Norman Realty

Estimate Your Payment
Estimated Payment
$ 2,804.44 per month $2,658.74 Principal & Interest $0.00 Property Tax (data not provided by mls) $145.70 Homeowner's Insurance
12507 Forager Place | MLS# 4374151
This single family home located at 12507 Forager Place, Midland, NC 28107 is currently listed for sale with an asking price of $499,536. This property was built in 2026 and has 5 bedrooms and 3 full baths with 3147 sq. ft. Forager Place is located in the Midland Crossing subdivision. Search Midland Crossing real estate on amyv.lakenormanrealty.com today.