
BEDS3
BATHS1 full
SQUARE FEET1,664
MLS#4413495
STATUSActive Under Contract
PROPERTY TYPEResidential - Single Family
Property Description
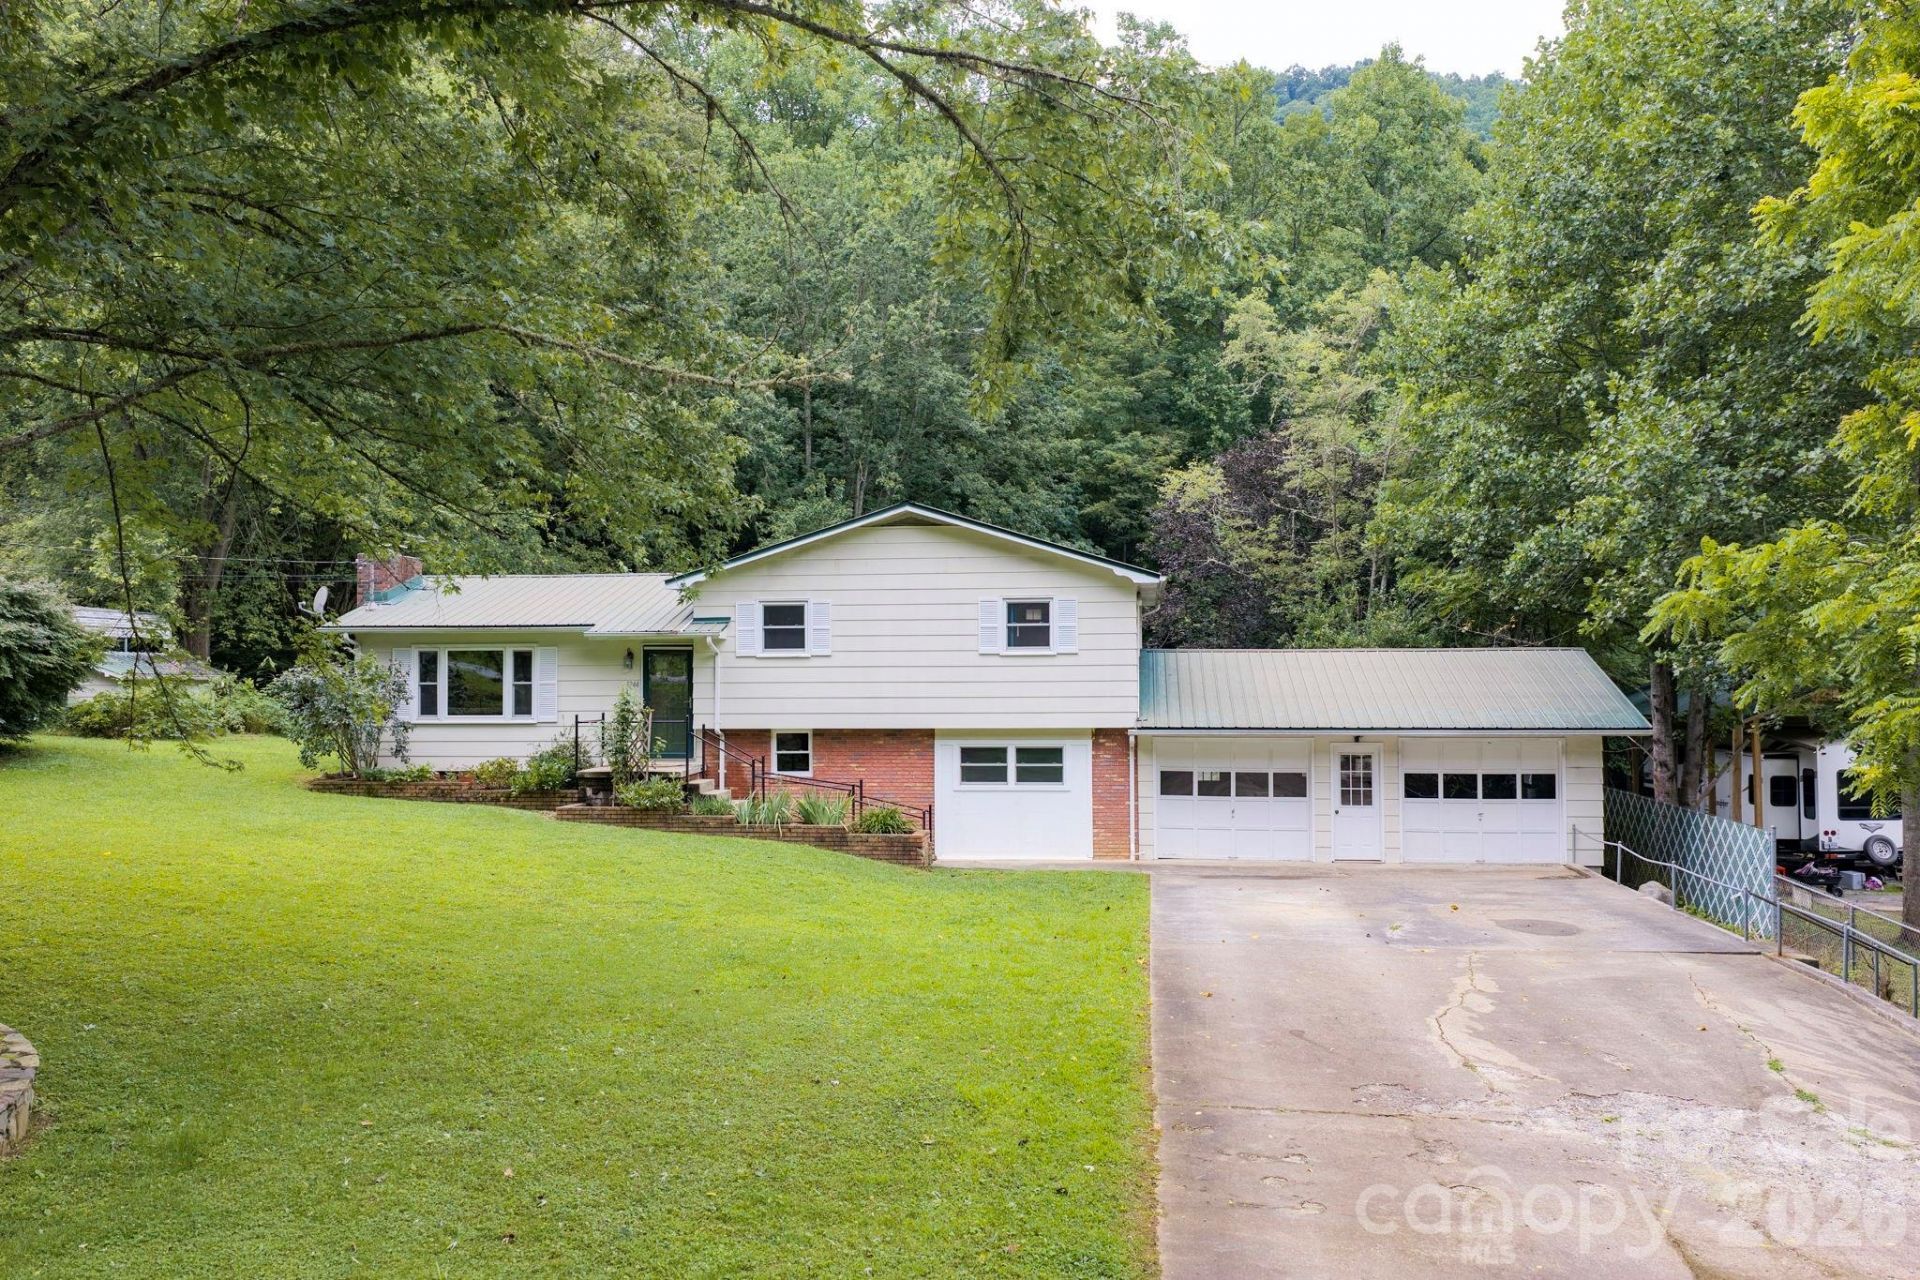
Book your showing today for this cozy and comfortable 3-bed, 1-bath home with a year-round creek and a large level yard. Listen to the creek from your backyard while enjoying mature fruit trees, a garden, greenhouse, and a fenced area ideal for chickens or four-legged friends. Inside, you'll appreciate the open layout and comfortable living spaces. The fresh kitchen features stainless steel appliances and a sliding glass door providing easy access to the deck and backyard. The lower level offers numerous possibilities and could be used as a recreation room, gym, home office, or additional bedroom. It is also plumbed for a second bathroom, and has exterior access adding even more flexibility. Outside, you'll find a large two-car garage, a spacious & flat driveway, and a carport, providing plenty of parking and space for all your tools and toys. On the backside of the property there is also a detached outbuilding with two separate sections. The outbuilding would be a great space for a workshop, studio/flex space for hobbies, storage, or anything your heart desires. Ideally located just minutes to Downtown Sylva & Dillsboro? you'll be close to shopping, restaurants, hospital, Western Carolina University, Tuckaseegee River, and more.
Property Features
Property Type: Residential - Single Family
Basement: Exterior Entry, Interior Entry, Walk-Out Access, Walk-Up Access
Basement: Yes
Garage: 2 car attached
Heating: Ductless
Lot Size: 0.89 Acres
Roof Type: Metal
Year Built: 1975
Amenities
Open Floorplan
Fire Pit
Feature Descriptions
Appliances: Dishwasher, Dryer, Electric Oven, Electric Range, Electric Water Heater, Microwave, Refrigerator, Washer
Days on Site: 18
Exterior: Brick Partial, Hardboard Siding
Flooring: Tile, Vinyl, Wood
Foundation: Basement
Laundry: In Basement, Laundry Room
Lot: Cleared, Creek Front, Orchard(s), Level, Creek/Stream, Wooded
Other Structures: Greenhouse, Outbuilding, Workshop
Parcel#: 7621-73-4438
Parking: Detached Carport, Driveway, Attached Garage, Garage Faces Front, RV Access/Parking
Patio/Porch: Deck
Sewer: Septic Installed
Water: Well
Local Schools
High School: Unspecified
Middle School: Unspecified
Elementary School: Unspecified
Listed By / Shown By
Listed By
Agency Name: Paddle Real Estate
Agency Contact: team@paddlerealestate.com
Shown By
Agent Name: Amy M Veres
Agent Phone: Cell: (704) 677-8248
Agency Title: Lake Norman Realty

Estimate Your Payment
Estimated Payment
$ 1,908.79 per month $1,809.62 Principal & Interest $0.00 Property Tax (data not provided by mls) $99.17 Homeowner's Insurance
1244 Macktown Road | MLS# 4413495
This single family home located at 1244 Macktown Road, Sylva, NC 28779 is currently listed for sale with an asking price of $340,000. This property was built in 1975 and has 3 bedrooms and 1 full baths with 1664 sq. ft. Search Sylva real estate on amyv.lakenormanrealty.com today.