
BEDS3
BATHS2 full 1 partial
SQUARE FEET2,890
MLS#4402161
STATUSActive
PROPERTY TYPEResidential - Single Family
Property Description
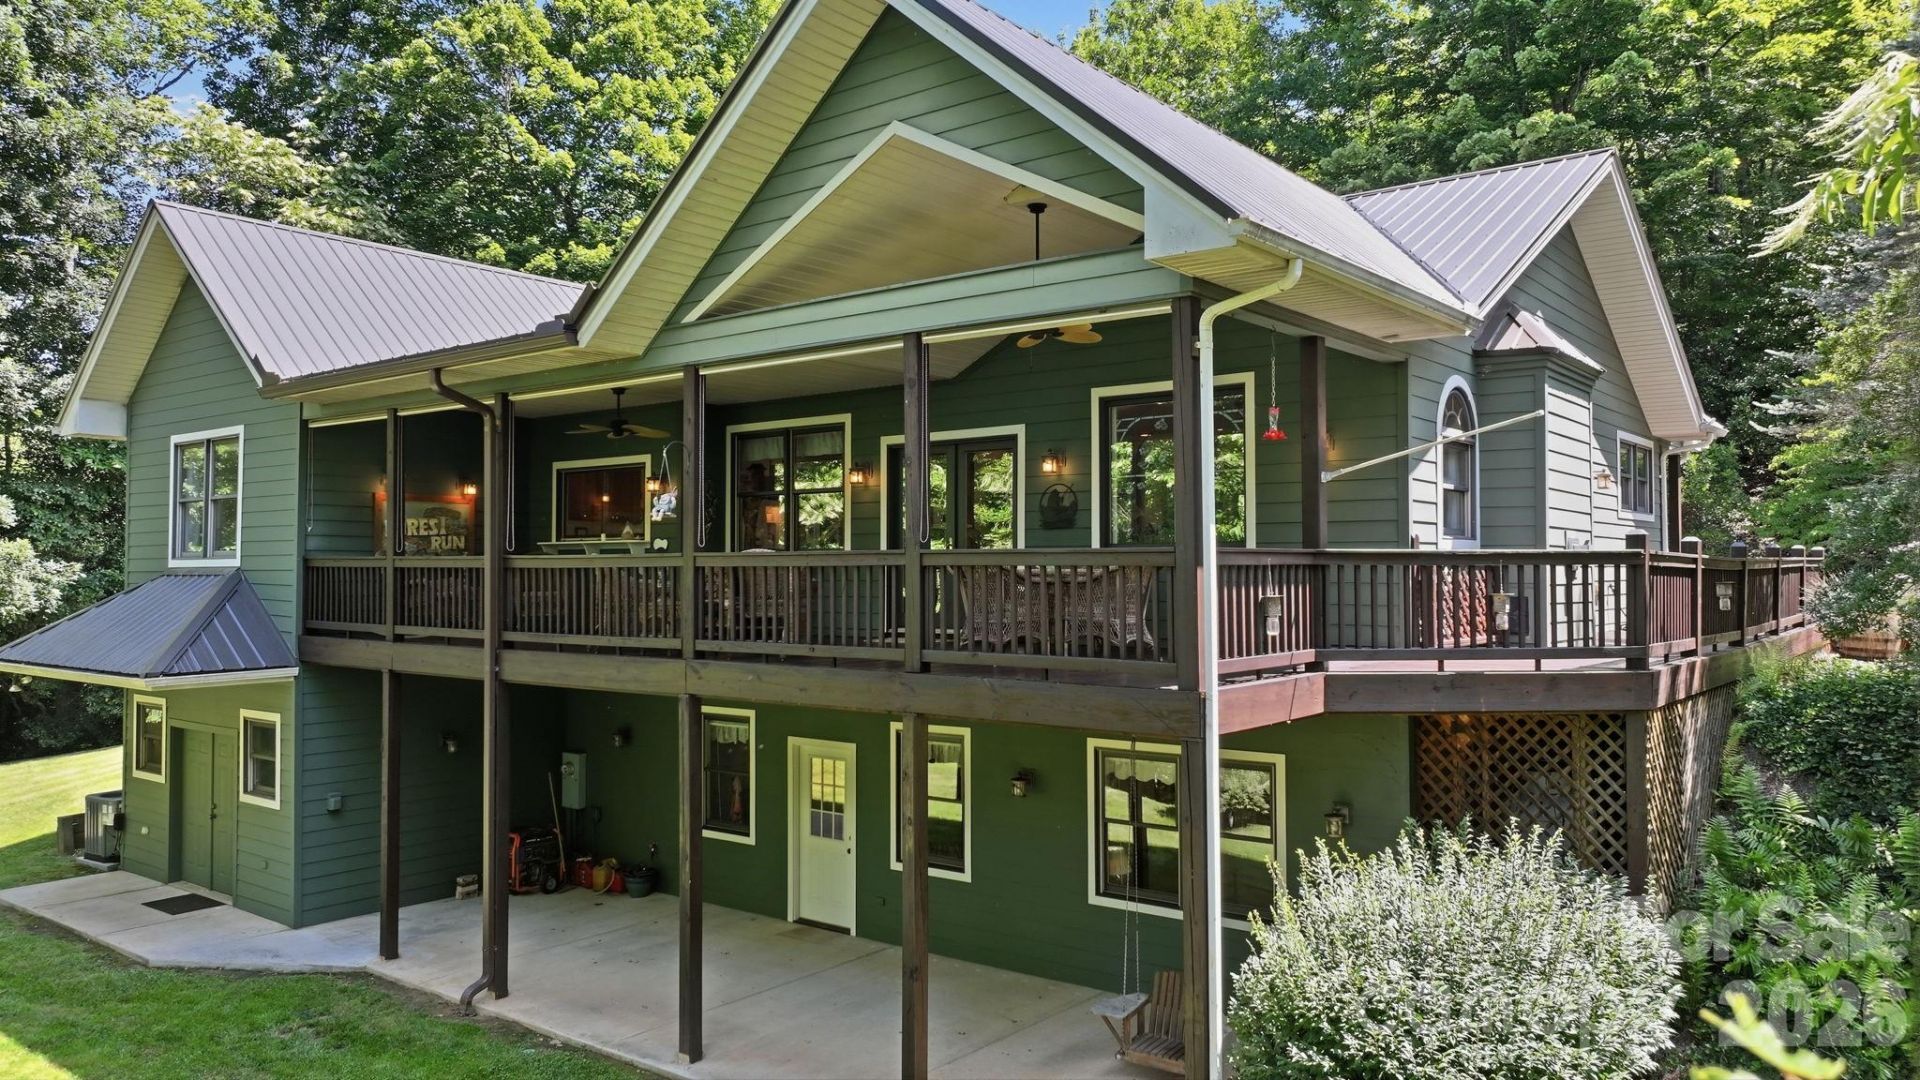
Welcome to 121 Forest Run, an exceptionally maintained and thoughtfully updated, gorgeous 3-bedroom, 2.5-bath home with an inviting open-concept design. The spacious living room features soaring cathedral ceilings and a large gas fireplace that serves as the focal point of the home, while beautiful wood floors and abundant natural light create a warm and welcoming atmosphere throughout the main level. The living room showcases a stunning leaded-glass picture window feature that conveys! The oversized kitchen w/solid cherry cabinets is designed for both everyday and entertaining, offering generous workspace, large pantry, and a pass-through window to the expansive wrap-around covered deck. The main level also includes a bonus room, while the finished walk-out lower level offers additional living space to fit a variety of needs. Hobbyists and craftsmen will love the indoor workshop, along with the outdoor utility shed and attached carport for additional storage.Major improvements include a metal roof (new in 2024) and HVAC (new in 2025). Comes partially furnished. This property is truly move-in ready and offers the perfect combination of comfort, functionality, and timeless appeal.
Property Features
Property Type: Residential - Single Family
Basement: Yes
Basement: Basement Shop, Daylight, Exterior Entry, Finished, Storage Space, Walk-Out Access
Heating: Heat Pump, Propane
Home Style: Arts and Crafts, Contemporary, Modern
Lot Size: 7.00 Acres
Roof Type: Metal
Year Built: 2004
Amenities
Fire Pit
Feature Descriptions
Appliances: Dishwasher, Disposal, Electric Oven, Electric Range, Exhaust Fan, Microwave, Refrigerator with Ice Maker, Washer/Dryer
Days on Site: 6
Exterior: Fiber Cement
Foundation: Basement
Horse Amenities: None
Laundry: Main Level
Lot: Green Area, Hilly, Private, Wooded, Views
Other Structures: Shed(s)
Parcel#: 7611820875
Parking: Detached Carport, Driveway
Sewer: Septic Installed
Water: Well
Local Schools
High School: Unspecified
Middle School: Unspecified
Elementary School: Unspecified
Listed By / Shown By
Listed By
Agency Name: Blue Ridge Premier Realty
Agency Contact: Angie@BlueRidgePremierRealty.com
Shown By
Agent Name: Amy M Veres
Agent Phone: Cell: (704) 677-8248
Agency Title: Lake Norman Realty

Estimate Your Payment
Estimated Payment
$ 5,035.84 per month $4,774.21 Principal & Interest $0.00 Property Tax (data not provided by mls) $261.63 Homeowner's Insurance
121 Forest Run Rd Forest Run Road, Unit 121 Forest | MLS# 4402161
This single family home located at 121 Forest Run Rd Forest Run Road, Unit 121 Forest, Whittier, NC 28789 is currently listed for sale with an asking price of $897,000. This property was built in 2004 and has 3 bedrooms and 2 full and 1 partial baths with 2890 sq. ft. Search Whittier real estate on amyv.lakenormanrealty.com today.