
BEDS3
BATHS2 full
SQUARE FEET1,500
MLS#4401605
STATUSActive
PROPERTY TYPEResidential - Single Family
SUBDIVISIONMeadows of Etowah
Property Description
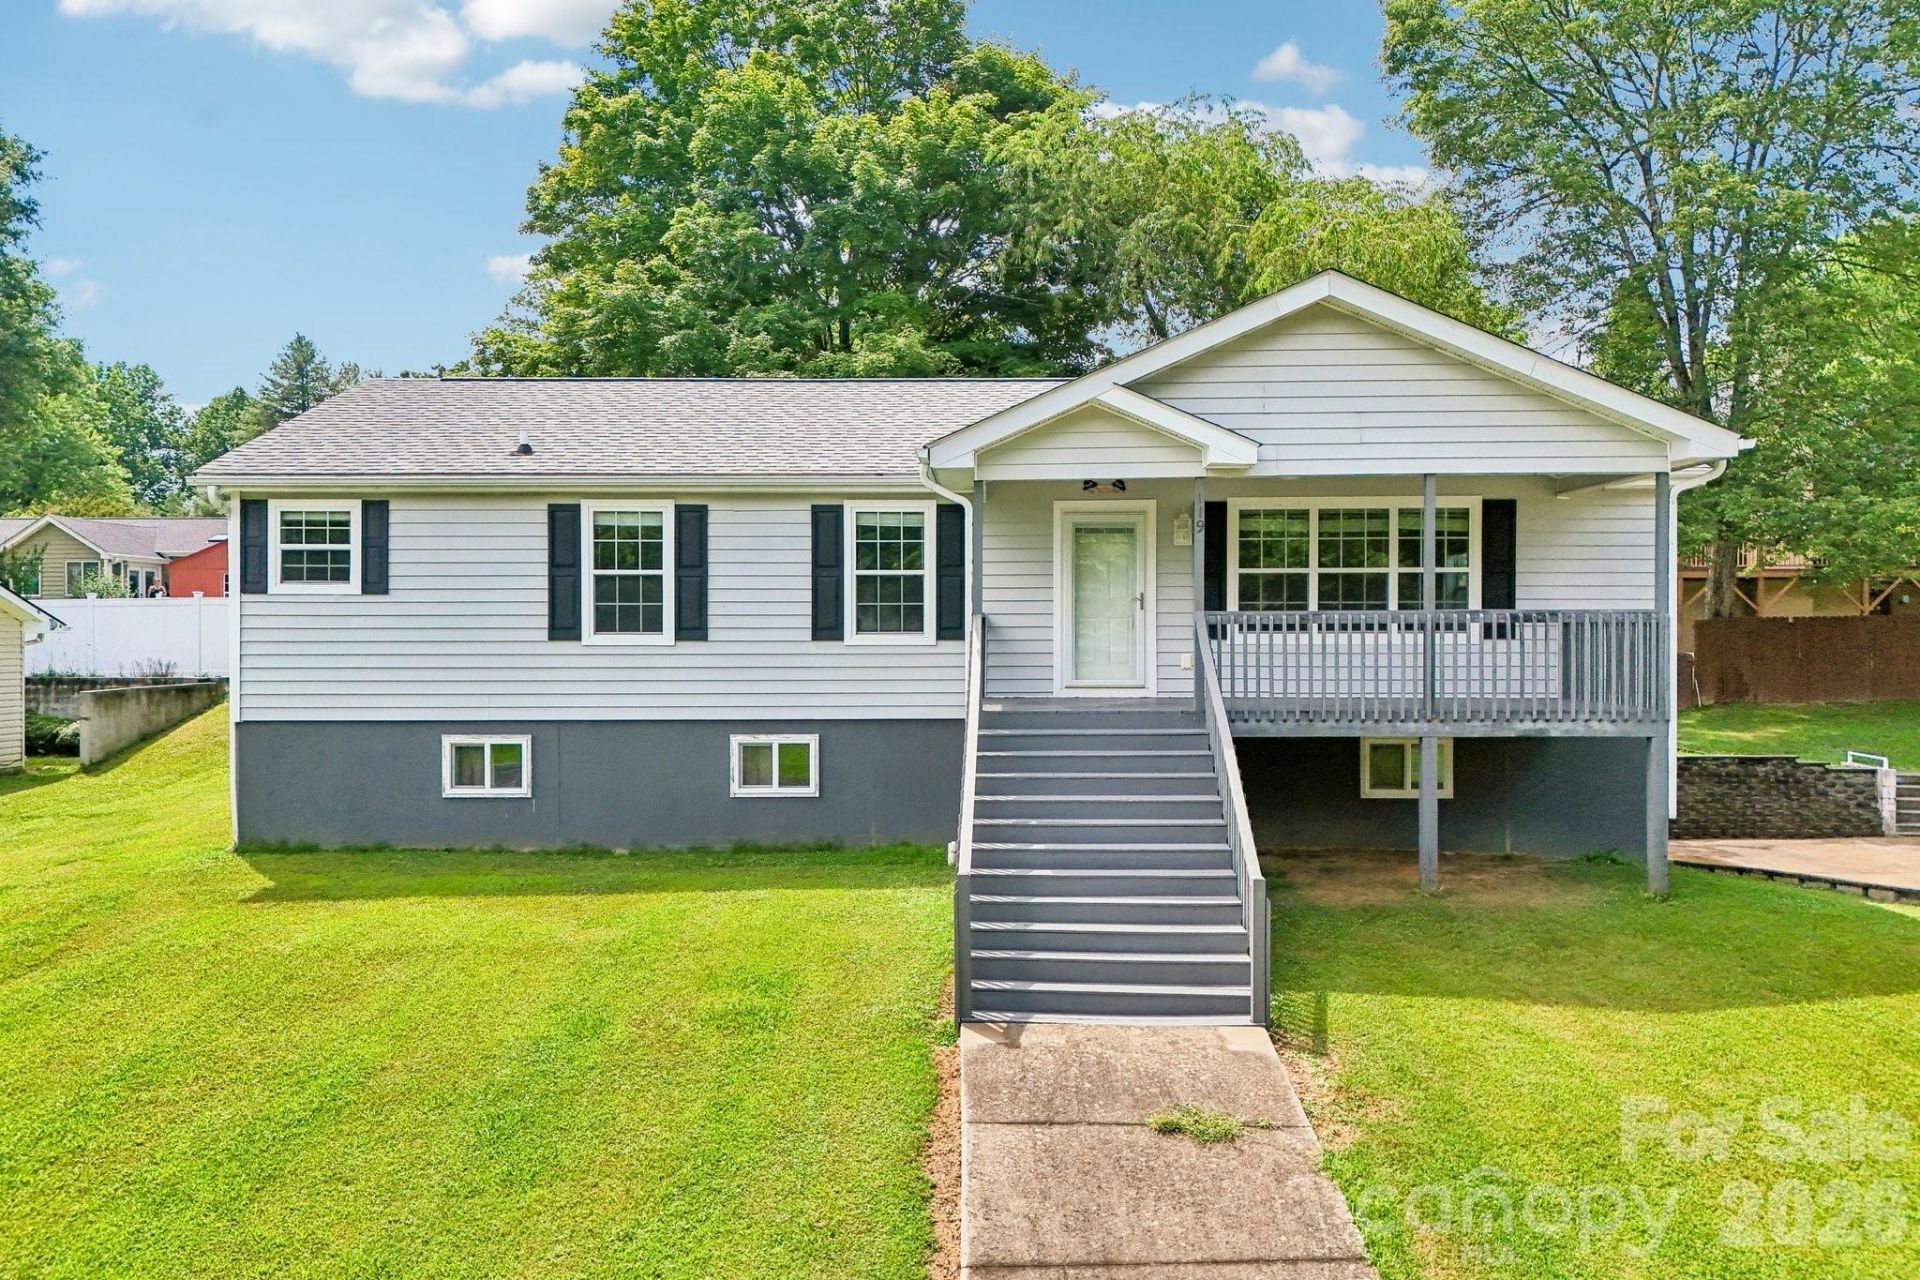
3 Bedroom, 2 Bath home in the desirable Meadows of Etowah! Features including a bright, open floor plan, kitchen island, front covered deck, tankless gas water heater, primary suite with walk-in closet, shower and jet tub, fully unfinished basement with carpet and gas wall mount heat, oversized garage, detached 20 x 32 insulated shop with wood burning stove, outbuilding and storage shed, city water and sewer, natural gas - Just under an acre! Centrally located between Hendersonville, Brevard and Asheville.
Property Features
Property Type: Residential - Single Family
Basement: Yes
Basement: Basement Garage Door, Daylight, Exterior Entry, Interior Entry, Unfinished, Walk-Out Access
Garage: 2 car attached
Heating: Central, Forced Air, Natural Gas, Wall Furnace
Lot Size: 0.90 Acres
Roof Type: Fiberglass
Year Built: 2013
Amenities
Breakfast Bar
Garden Tub
Kitchen Island
Walk-In Closet(s)
Feature Descriptions
Accessibility Features: Two or More Access Exits, Ramp(s)-Main Level
Appliances: Dishwasher, Dryer, Electric Oven, Electric Range, Gas Water Heater, Microwave, Refrigerator, Washer, Washer/Dryer
Days on Site: 6
Exterior: Vinyl
Fireplace: Gas Log, Living Room
Flooring: Carpet, Tile, Vinyl
Foundation: Basement
Laundry: Laundry Closet, Main Level
Lot: Cleared, Orchard(s), Level
Other Structures: Outbuilding, Shed(s), Workshop
Parcel#: 9970349
Parking: Driveway, Attached Garage
Patio/Porch: Covered, Deck, Front Porch, Rear Porch
Sewer: Public Sewer
Utilities: Natural Gas
Water: City
Local Schools
High School: West Henderson
Middle School: Rugby
Elementary School: Mills River
Listed By / Shown By
Listed By
Agency Name: Keller Williams Mtn Partners, LLC
Agency Contact: tylergreerhomes@gmail.com
Shown By
Agent Name: Amy M Veres
Agent Phone: Cell: (704) 677-8248
Agency Title: Lake Norman Realty

Estimate Your Payment
Estimated Payment
$ 2,413.50 per month $2,288.11 Principal & Interest $0.00 Property Tax (data not provided by mls) $125.39 Homeowner's Insurance
119 E Meadow Lane | MLS# 4401605
This single family home located at 119 E Meadow Lane, Horse Shoe, NC 28742 is currently listed for sale with an asking price of $429,900. This property was built in 2013 and has 3 bedrooms and 2 full baths with 1500 sq. ft. E Meadow Lane is located in the Meadows of Etowah subdivision. Search Meadows Of Etowah real estate on amyv.lakenormanrealty.com today.