
BEDS3
BATHS2 full 1 partial
SQUARE FEET2,707
MLS#4403498
STATUSActive
PROPERTY TYPEResidential - Single Family
Property Description
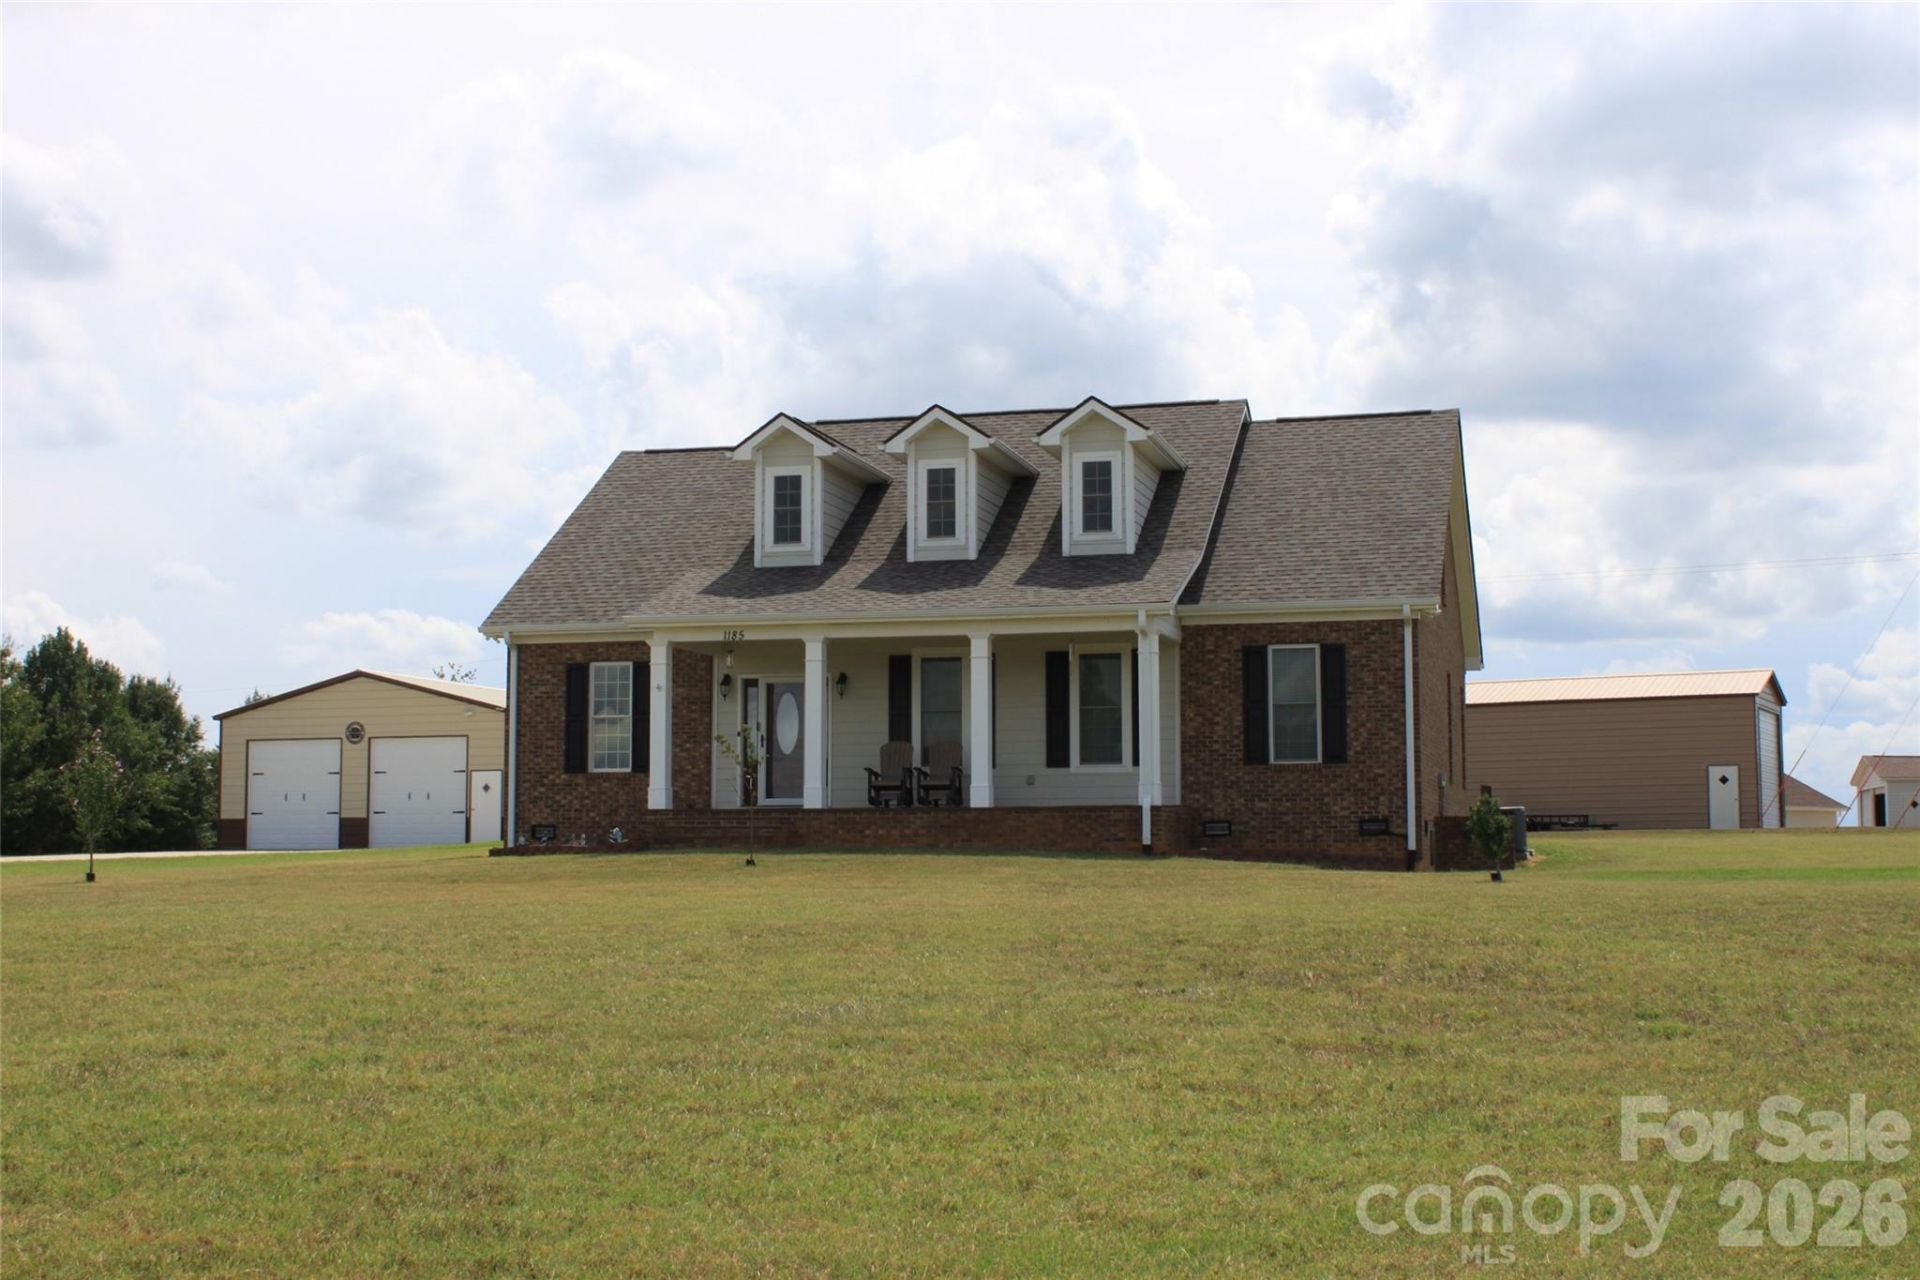
Set on 2.8 acres, this 3 bed, 2.5 bath Cape Cod offers 2,612 sq. ft. of thoughtfully designed living space with a welcoming blend of comfort, privacy, and flexibility. The main level features an open layout that connects the living, dining, and kitchen areas, creating an inviting setting for everyday living and entertaining. Hardwood floors, abundant natural light, and a gas log fireplace add warmth and character, while the kitchen is finished with granite counters, stainless appliances, a breakfast bar, and generous cabinetry. All 3 bedrooms are conveniently located on the main level, including a spacious primary suite with a large bath featuring dual vanities, a soaking tub, and separate shower. Upstairs, an expansive finished bonus area with a half bath provides excellent options for a rec-room, office, studio, extra bedrooms or additional flex space. Covered front and rear porches extend the living areas outdoors. Home has an attached 2-car garage, a detached 30x30x12 garage w/2 electric doors and entrance door, and a 18x51x14 building with one 14x14 door and one entrance door. With a level setting, no HOA dues, and easy access to nearby shopping and entertainment, this property offers room to relax, work, and enjoy a more peaceful pace of life.
Property Features
Property Type: Residential - Single Family
Garage: 2 car attached
Heating: Central
Home Style: Cape Cod
Lot Size: 2.80 Acres
Year Built: 2016
Amenities
Open Floorplan
Walk-In Closet(s)
Feature Descriptions
Appliances: Dishwasher, Disposal, Electric Oven, Electric Range, Electric Water Heater, Refrigerator
Community Features: RV Storage
Exterior: Brick Full, Hardboard Siding
Fireplace: Gas, Propane
Flooring: Carpet, Stone, Wood
Foundation: Crawl Space
Laundry: Laundry Room
Other Equipment: Fuel Tank - Owned
Parcel#: 1642143
Parking: Driveway, Attached Garage, Detached Garage
Sewer: Septic Installed
Water: Well
Local Schools
High School: Chase
Middle School: Chase
Elementary School: Harris
Listed By / Shown By
Listed By
Agency Name: Angela West Realty
Agency Contact: angela@angelawestrealty.com
Shown By
Agent Name: Amy M Veres
Agent Phone: Cell: (704) 677-8248
Agency Title: Lake Norman Realty

Estimate Your Payment
Estimated Payment
$ 3,593.02 per month $3,406.35 Principal & Interest $0.00 Property Tax (data not provided by mls) $186.67 Homeowner's Insurance
1185 Morningstar Lake Road | MLS# 4403498
This single family home located at 1185 Morningstar Lake Road , Forest City, NC 28043 is currently listed for sale with an asking price of $640,000. This property was built in 2016 and has 3 bedrooms and 2 full and 1 partial baths with 2707 sq. ft. Search Forest City real estate on amyv.lakenormanrealty.com today.