
BEDS5
BATHS2 full 1 partial
SQUARE FEET3,207
MLS#4402065
STATUSActive
PROPERTY TYPEResidential - Single Family
SUBDIVISIONMeridale
Property Description
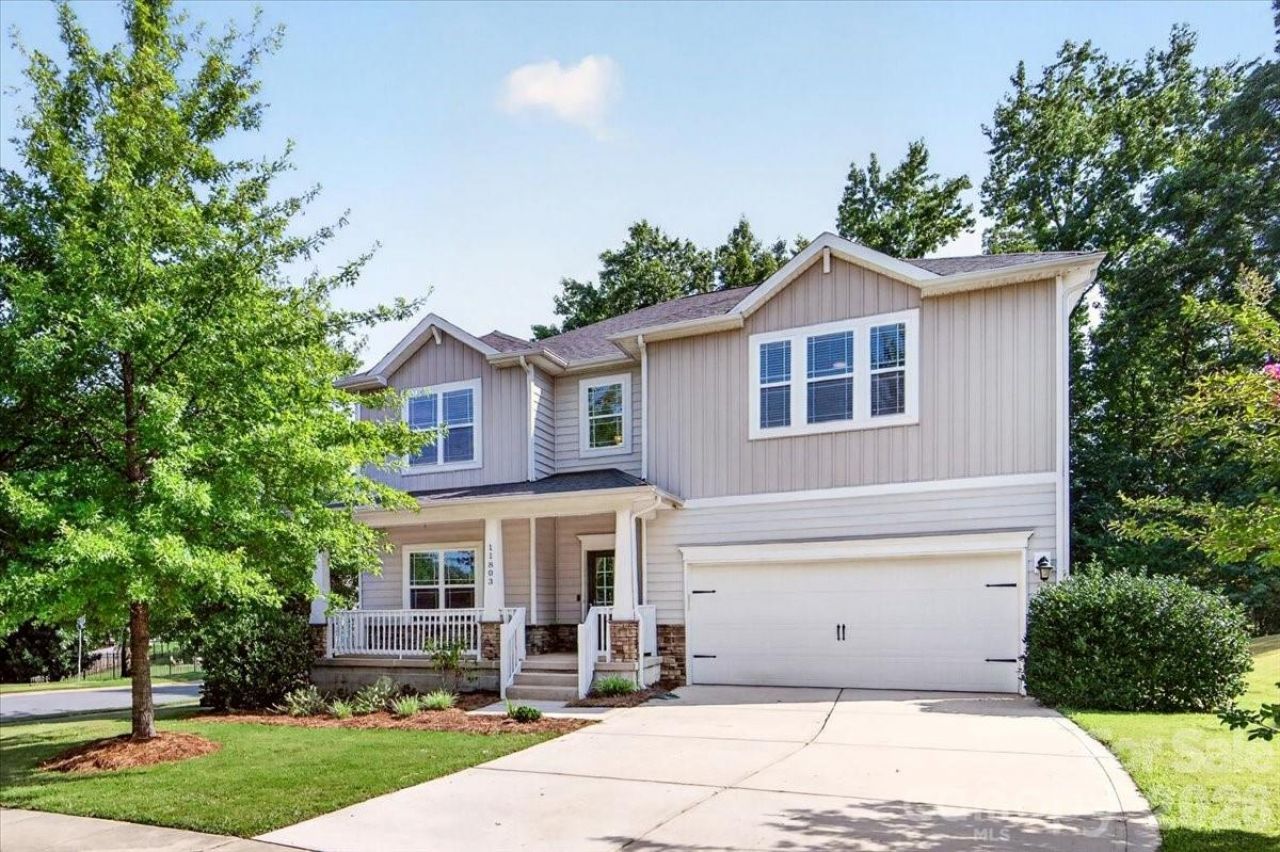
Offering five bedrooms and a versatile floor plan, this home is designed to fit a variety of lifestyles. The open layout creates a comfortable flow for both relaxing and entertaining, while the spacious kitchen features a gas range and center island.A main-level bedroom provides flexibility for guests, a home office, or multi-generational living. Upstairs, the spacious primary suite features additional room for a sitting area, office space, or whatever best suits your needs. The ensuite bath includes dual vanities, a separate tub and shower, and a divided walk-in closet designed for everyday convenience.Outside, you'll appreciate the wooded backyard, deck, and welcoming front porch, offering great spaces to relax or enjoy time with family and friends. Neighborhood amenities include a community pool & playground with reasonable HOA dues, and the location offers easy access to Concord Mills, UNC Charlotte, shopping, dining, movie theater, & major commuter routes. Come see all this home has to offer!
Property Features
Property Type: Residential - Single Family
Garage: 2 car attached
Heating: Natural Gas
Lot Size: 0.22 Acres
Roof Type: Architectural Shingle
Year Built: 2014
Amenities
Attic Stairs Pulldown
Entrance Foyer
Kitchen Island
Open Floorplan
Pantry
Walk-In Closet(s)
Feature Descriptions
Appliances: Dishwasher, Disposal, Electric Water Heater, Exhaust Hood, Gas Cooktop, Gas Oven, Refrigerator with Ice Maker, Washer/Dryer
Days on Site: 5
Exterior: Stone Veneer, Vinyl
Flooring: Carpet, Tile, Wood
Foundation: Crawl Space
HOA Fee: $150/ Quarterly
Laundry: Mud Room, Inside, Laundry Room
Lot: Corner Lot, Wooded
Parcel#: 027-175-07
Parking: Driveway, Attached Garage
Patio/Porch: Deck, Front Porch
Sewer: Public Sewer
Utilities: Cable Connected, Electricity Connected, Natural Gas, Underground Power Lines, Underground Utilities
Water: City
Window Features: Insulated Window(s), Window Treatments
Local Schools
High School: Unspecified
Middle School: Unspecified
Elementary School: Unspecified
Listed By / Shown By
Listed By
Agency Name: HoneyBee Real Estate
Agency Contact: Ron@HoneybeeRealEstate.com
Shown By
Agent Name: Amy M Veres
Agent Phone: Cell: (704) 677-8248
Agency Title: Lake Norman Realty

Estimate Your Payment
Estimated Payment
$ 2,807.04 per month $2,661.21 Principal & Interest $0.00 Property Tax (data not provided by mls) $145.83 Homeowner's Insurance
11803 Eversfield Lane | MLS# 4402065
This single family home located at 11803 Eversfield Lane, Charlotte, NC 28269 is currently listed for sale with an asking price of $500,000. This property was built in 2014 and has 5 bedrooms and 2 full and 1 partial baths with 3207 sq. ft. Eversfield Lane is located in the Meridale subdivision. Search Meridale real estate on amyv.lakenormanrealty.com today.