
BEDS3
BATHS3 full 1 partial
SQUARE FEET2,400
MLS#4408207
STATUSActive
PROPERTY TYPEResidential - Single Family
SUBDIVISIONMontford
Property Description
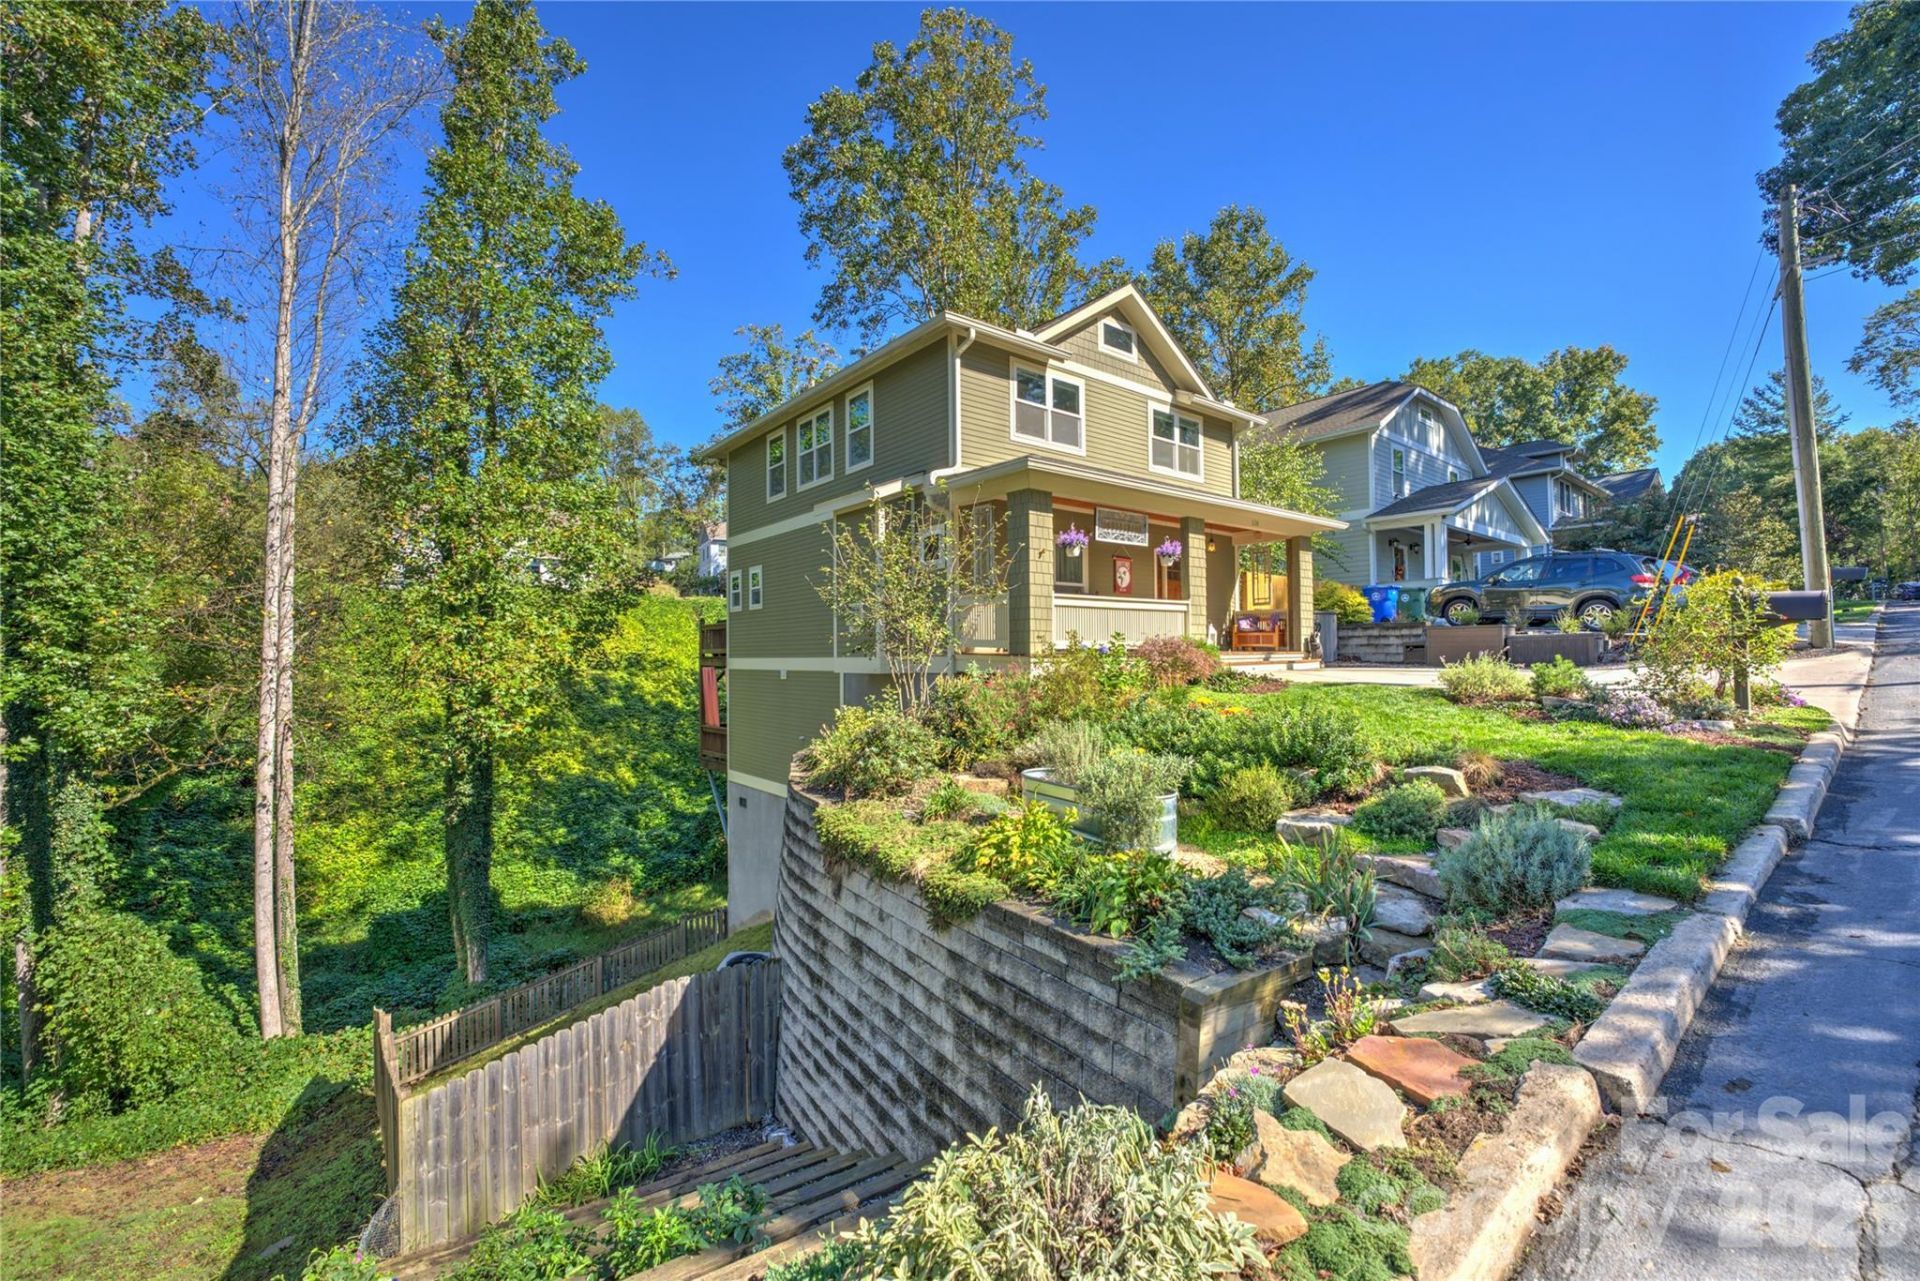
Live the Asheville lifestyle in Montford, just minutes from downtown. Walk to neighborhood favorites like All Day Darling, Tall John's, and Nine Mile, explore nearby parks, or hop on the greenway for an easy bike ride to the River Arts District.Enjoy morning coffee on the covered front porch or relax on one of two spacious back decks overlooking the fenced side yard and terraced garden. The side yard may also offer the opportunity to add an ADU, creating exciting potential for guest quarters, a studio, home office, or additional living space, subject to city approval.Inside, the flexible lower level can easily adapt as a second living area, office, workout room, studio, or playroom. A large unfinished storage room and walk-in crawl space offer plenty of room for bikes, tools, outdoor gear, and everything that comes with enjoying life in the mountains.
Property Features
Property Type: Residential - Single Family
Basement: Basement Shop, Partially Finished
Basement: Yes
Heating: Forced Air, Heat Pump, Natural Gas
Home Style: Arts and Crafts
Lot Size: 0.14 Acres
Year Built: 2015
Amenities
Attic Stairs Pulldown
Breakfast Bar
Open Floorplan
Pantry
Walk-In Closet(s)
Feature Descriptions
Appliances: Dishwasher, Electric Water Heater, Gas Range, Microwave, Plumbed For Ice Maker, Refrigerator, Self Cleaning Oven
Days on Site: 35
Exterior: Fiber Cement, Hard Stucco
Fireplace: Living Room
Flooring: Tile, Wood
Foundation: Basement
Laundry: Main Level
Parcel#: 9639-91-5248-00000
Parking: Driveway
Sewer: Public Sewer
Utilities: Cable Available
Water: City
Local Schools
High School: Asheville
Middle School: Asheville
Elementary School: Asheville City
Listed By / Shown By
Listed By
Agency Name: EXP Realty LLC
Agency Contact: evelyn@livinginasheville.com
Shown By
Agent Name: Amy M Veres
Agent Phone: Cell: (704) 677-8248
Agency Title: Lake Norman Realty

Estimate Your Payment
Estimated Payment
$ 4,710.22 per month $4,465.51 Principal & Interest $0.00 Property Tax (data not provided by mls) $244.71 Homeowner's Insurance
118 Houston Street | MLS# 4408207
This single family home located at 118 Houston Street, Asheville, NC 28801 is currently listed for sale with an asking price of $839,000. This property was built in 2015 and has 3 bedrooms and 3 full and 1 partial baths with 2400 sq. ft. Houston Street is located in the Montford subdivision. Search Montford real estate on amyv.lakenormanrealty.com today.