
BEDS3
BATHS2 full 1 partial
SQUARE FEET1,920
MLS#4402856
STATUSActive
PROPERTY TYPEResidential - Single Family
SUBDIVISIONFulton Heights
Property Description
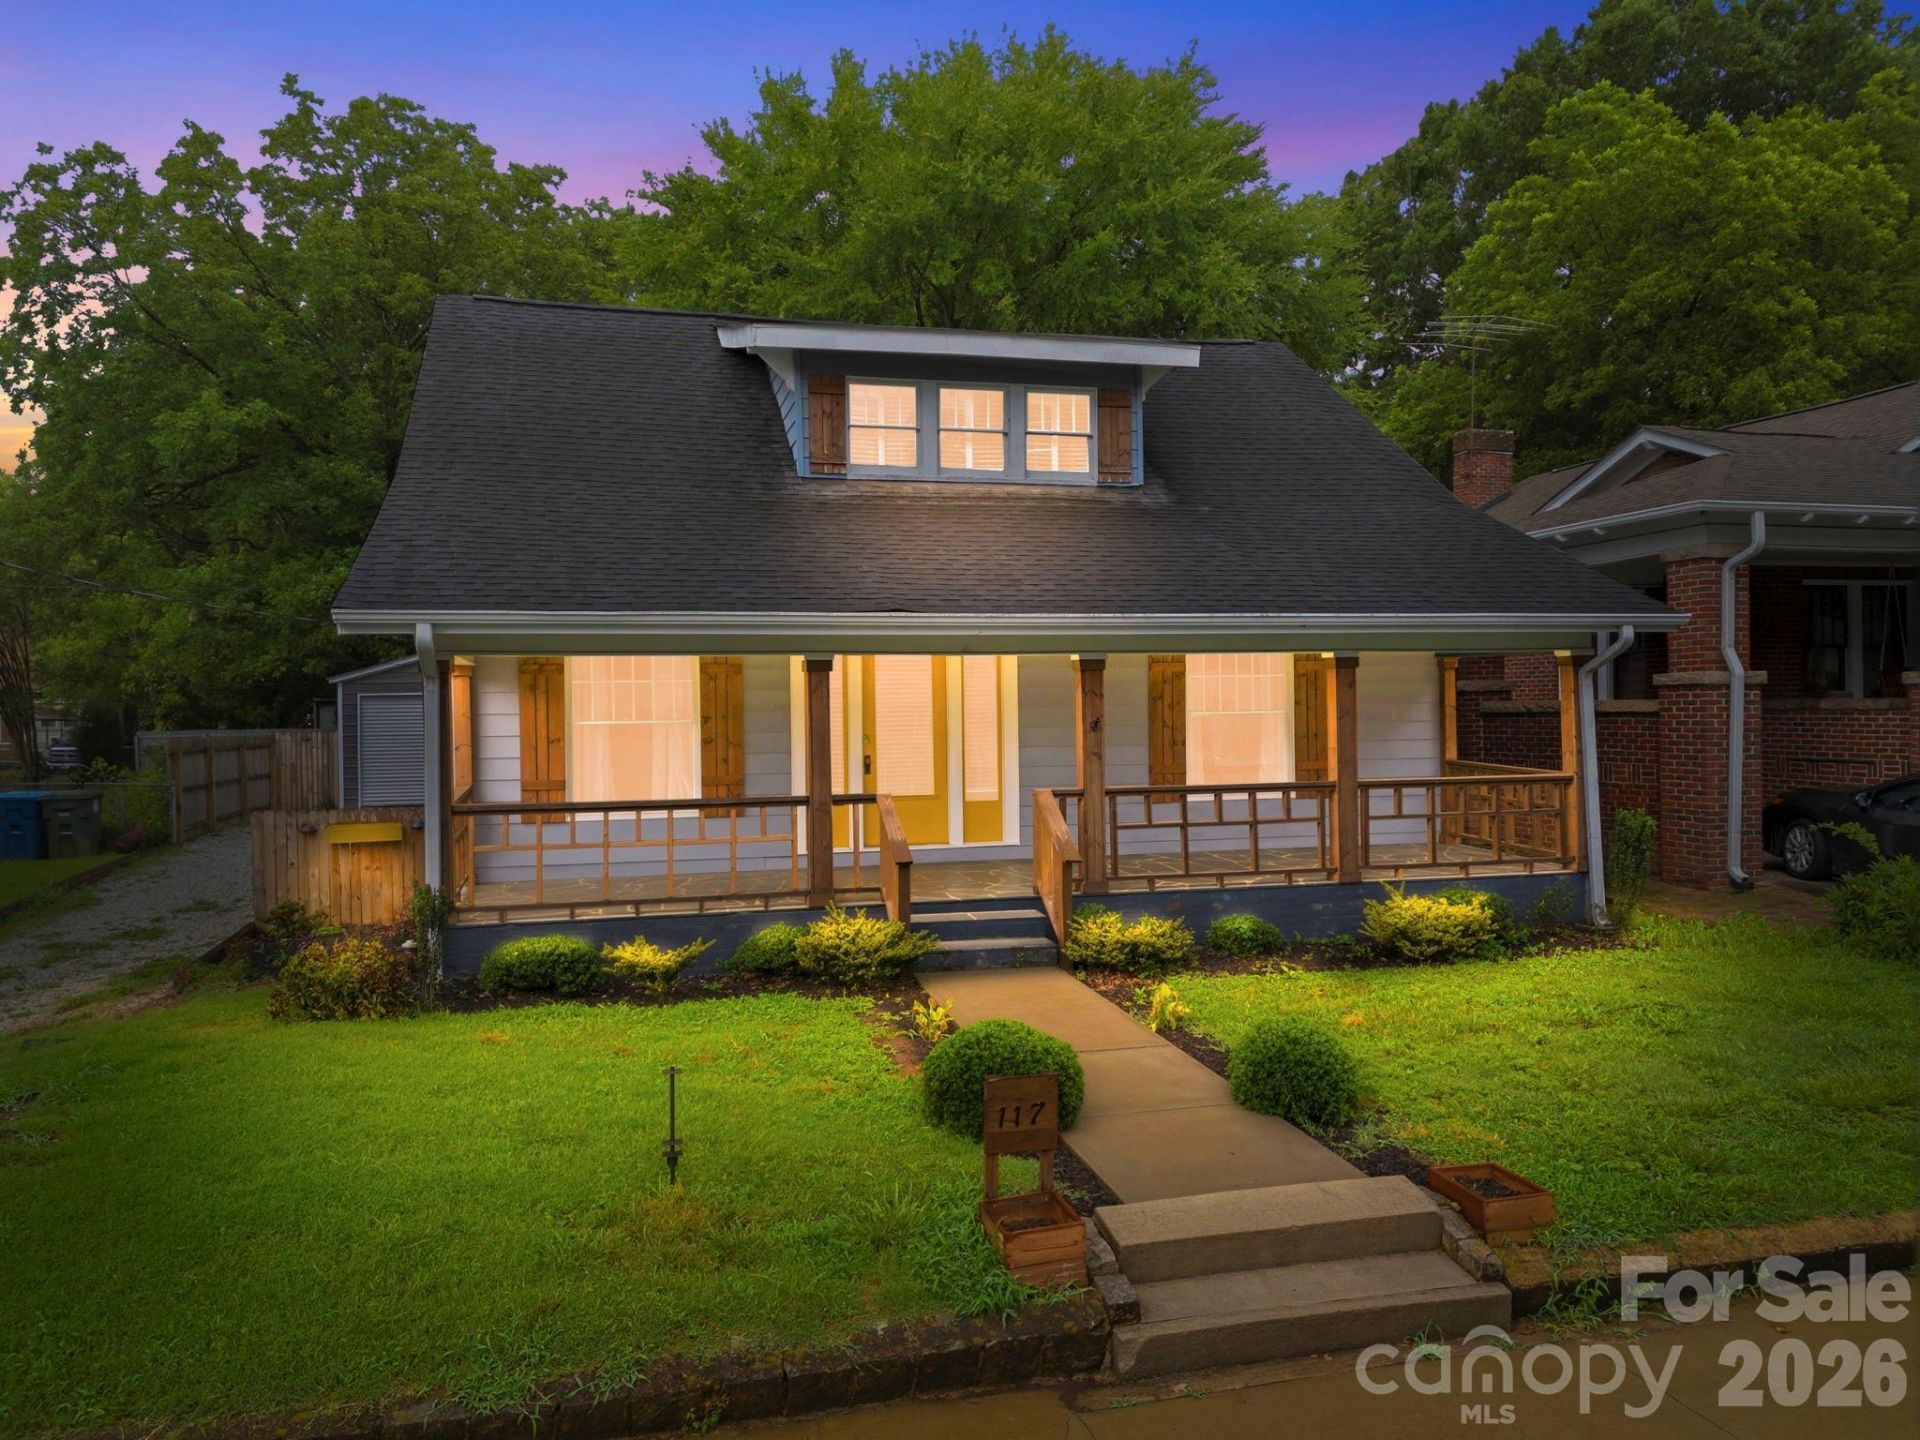
Welcome to this charming 3-bedroom, 2.5-bath home nestled in the highly desirable Fulton Heights neighborhood in Salisbury. Full of character and thoughtful updates, this home offers the perfect blend of timeless charm and modern convenience.Step inside to a warm and inviting formal living room, with an additional den that provides the flexibility for a family room, home office, playroom, or second living space. The formal dining room features beautiful built-in cabinetry, making it ideal for entertaining or everyday gatherings.The custom kitchen is equipped with granite countertops, ample cabinetry, and plenty of workspace for the home chef. The spacious primary suite is conveniently located on the main level and includes a private en-suite bath. Upstairs, you'll find two additional bedrooms and a full bath, offering comfortable accommodations for family or guests.Outside, relax on the large covered front porch or enjoy the privacy of the fenced backyard. A detached two-car garage provides additional storage and parking.Located in the historic Fulton Heights neighborhood, this home offers charm, versatility, and a wonderful place to call home. Schedule your private showing today!
Property Features
Property Type: Residential - Single Family
Fenced: Yes
Garage: 2
Heating: Central, Forced Air, Heat Pump, Natural Gas
Lot Size: 0.22 Acres
Roof Type: Architectural Shingle
Year Built: 1910
Feature Descriptions
Appliances: Dishwasher, Electric Oven, Microwave
Days on Site: 5
Exterior: Aluminum
Fireplace: Den, Living Room, Non-Functional
Flooring: Vinyl
Foundation: Crawl Space
Laundry: Electric Dryer Hookup, Laundry Room
Lot: Cleared, Level
Parcel#: 014299
Parking: Driveway, Detached Garage, Garage Faces Front
Sewer: Public Sewer
Utilities: Cable Available
Water: City
Local Schools
High School: Unspecified
Middle School: Unspecified
Elementary School: Unspecified
Listed By / Shown By
Listed By
Agency Name: Lantern Realty & Development LLC
Agency Contact: melissayates4u@gmail.com
Shown By
Agent Name: Amy M Veres
Agent Phone: Cell: (704) 677-8248
Agency Title: Lake Norman Realty

Estimate Your Payment
Estimated Payment
$ 1,824.58 per month $1,729.79 Principal & Interest $0.00 Property Tax (data not provided by mls) $94.79 Homeowner's Insurance
117 Wiley Avenue | MLS# 4402856
This single family home located at 117 Wiley Avenue, Salisbury, NC 28144 is currently listed for sale with an asking price of $325,000. This property was built in 1910 and has 3 bedrooms and 2 full and 1 partial baths with 1920 sq. ft. Wiley Avenue is located in the Fulton Heights subdivision. Search Fulton Heights real estate on amyv.lakenormanrealty.com today.