
BEDS3
BATHS2 full 1 partial
SQUARE FEET2,558
MLS#4386884
STATUSActive
PROPERTY TYPEResidential - Single Family
SUBDIVISIONBrownstone Ridge
Property Description
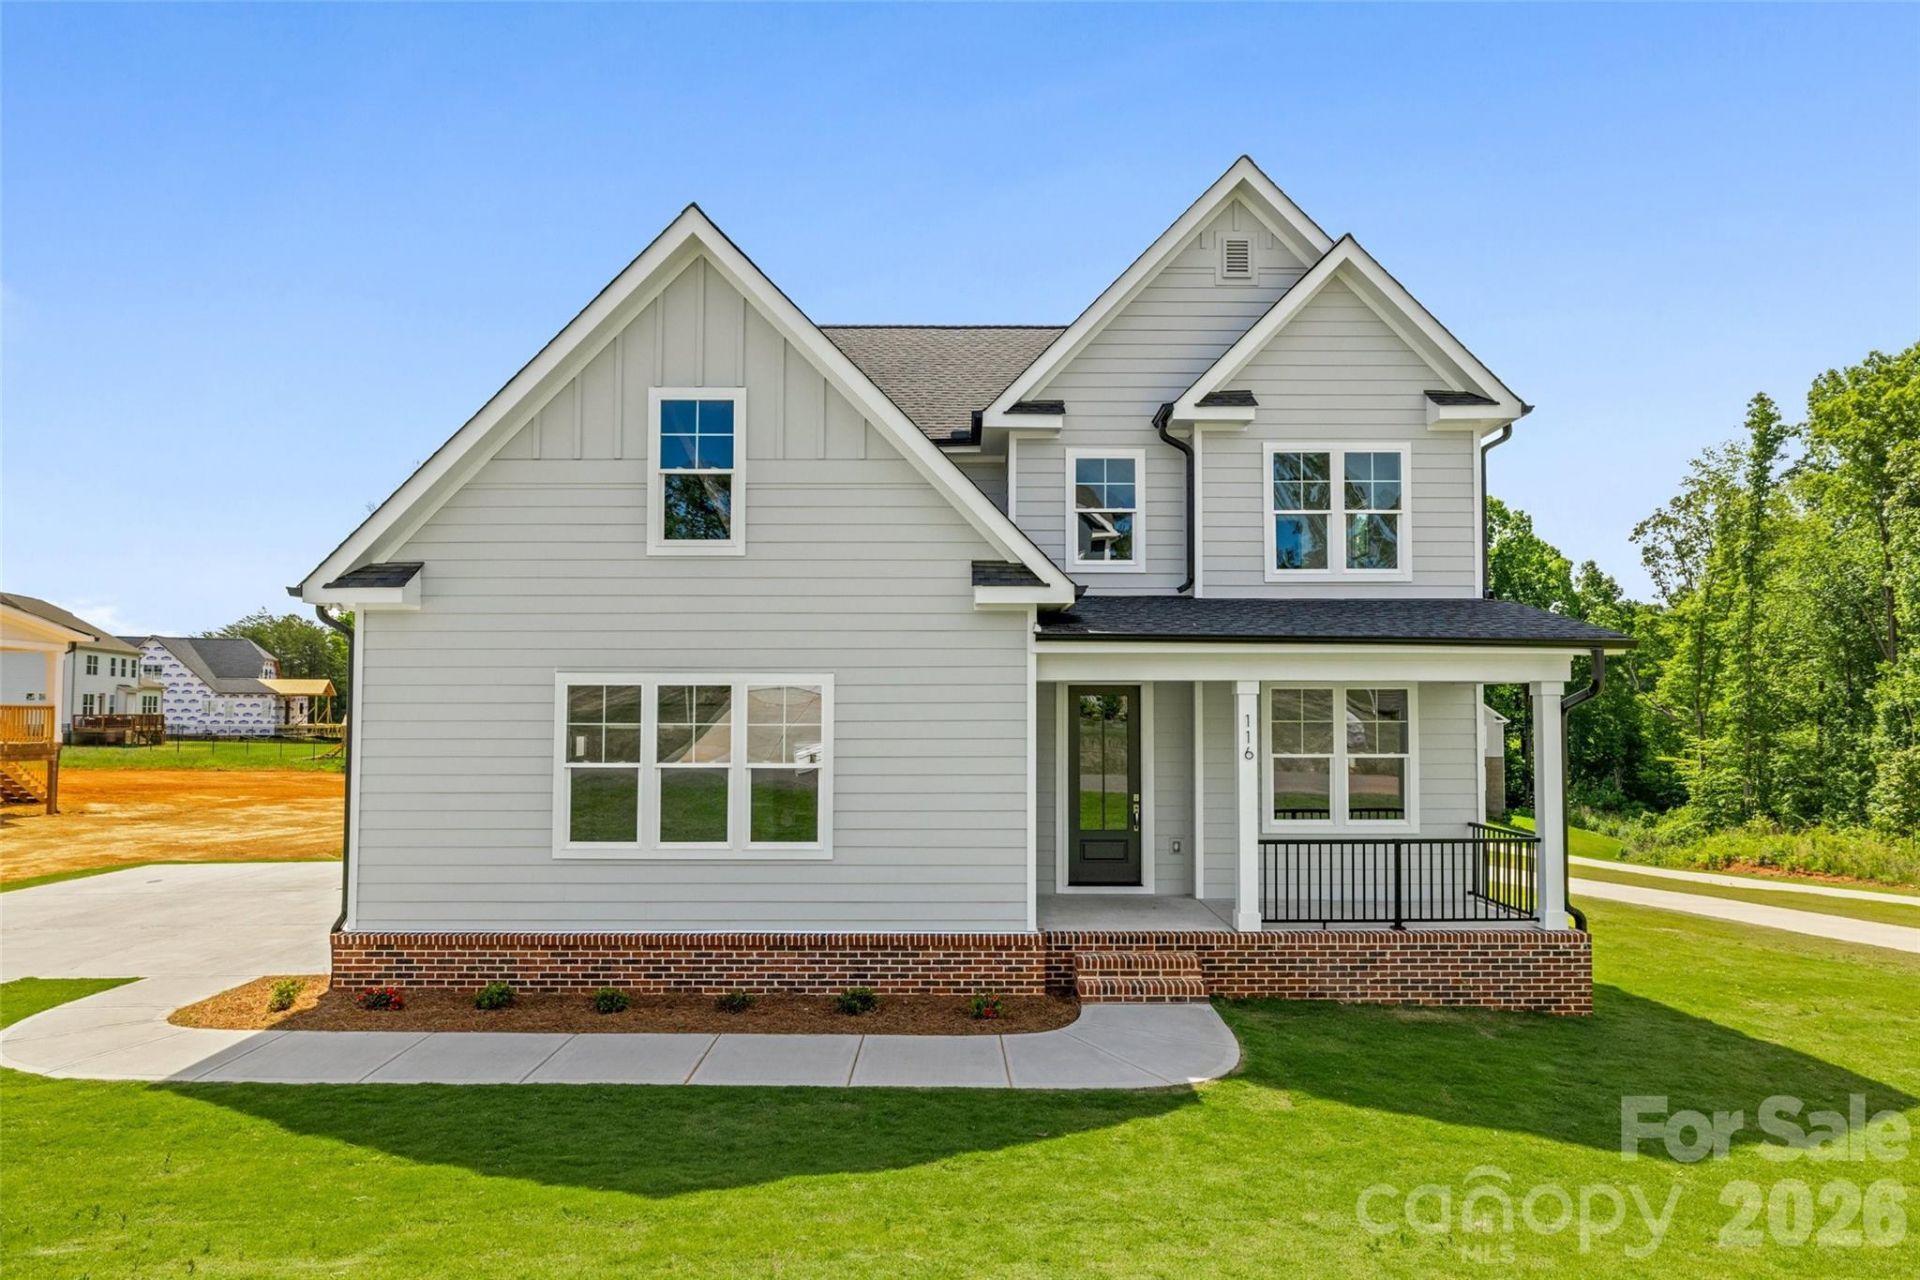
Don't miss this stunning home featuring high-end finishes and exceptional craftsmanship throughout. The covered front porch with black iron railing and black front door with glass welcomes you in style. Inside, neutral tone matte finish wire scraped engineered hardwood floors extend through the Entry, Flex Space that could be used as a Formal Dining Room or an Office, Great Room, Kitchen, and Dining Area. The home also features 6 solid pine baseboards, custom trim throughout, high-end black interior doors, matte oak staircase with black iron pickets and upgraded adjustable LED lighting throughout. The Great Room features a beautiful black linear gas fireplace with glass rocks & wall switch, and a modern black ceiling fan. The Kitchen is equipped with quartz counters, tile backsplash, walk-in pantry with all wood shelving, solid wood soft-close cabinets, modern pendant lights, KitchenAid Wi-Fi Gas Range-LED Range Hood-lower cabinet Microwave in the island, and convenient pot filler faucet. The Kitchen dining area exits to a deck and a large back yard. The main-level Primary Bedroom includes a walk-in closet with all wood built-ins, and an ensuite Bath with custom tile flooring, a floor to ceiling custom tiled shower, and a quartz-top dual vanity. The main level also has a half bath with custom tile floors and a gorgeous vanity. Upstairs you will find a spacious Bonus Living Area, a full Bath with tile floors & tile shower walls, plus 2 Guest Bedrooms with upgraded ceiling fans and walk-in closets with wood built-ins. Other interior features include: Upgraded Kohler/Delta bath and kitchen faucets/ sinks/ toilets - Textured low-profile carpeted bedrooms, closets and bonus living area - Tile floors in all bathrooms and laundry. The exterior boasts dual Heat Pump HVACs, Hardie siding, Jeld-wen windows and doors, oversized black gutters, Bermuda sod front/side yard & Bermuda seed back yard, downspouts tied to underground drainage, and Power outlet ran to pump house for easy winterization. Walkable crawlspace. 2-Car side load Garage with garage door opener and finished/trimmed interior.
Property Features
Property Type: Residential - Single Family
Garage: 2
Heating: Heat Pump
Lot Size: 0.49 Acres
Roof Type: Architectural Shingle
Year Built: 2023
Amenities
Attic Stairs Pulldown
Entrance Foyer
Kitchen Island
Open Floorplan
Walk-In Closet(s)
Walk-In Pantry
Feature Descriptions
Appliances: Electric Water Heater, ENERGY STAR Qualified Dishwasher, Exhaust Hood, Gas Range, Microwave, Plumbed For Ice Maker
Exterior: Fiber Cement
Fireplace: Gas Vented, Great Room, Propane
Flooring: Carpet, Tile, Wood
Foundation: Crawl Space
HOA Fee: $500/ Semi-Annually
Laundry: Electric Dryer Hookup, Utility Room, Main Level, Washer Hookup
Lot Dimensions: 105'x204'x105'x204'
Other Equipment: Fuel Tank - Leased
Parcel#: 4678-44-9356.000
Parking: Driveway
Patio/Porch: Covered, Deck, Front Porch
Sewer: Septic Installed
Utilities: Cable Available, Electricity Connected, Propane
Water: Well
Window Features: Insulated Window(s)
Local Schools
High School: Unspecified
Middle School: Unspecified
Elementary School: Unspecified
Listed By / Shown By
Listed By
Agency Name: Southern Homes of the Carolinas, Inc
Agency Contact: cheryl@thepowellteam.com
Shown By
Agent Name: Amy Veres
Agent Phone:
Agency Title: Lake Norman Realty

Estimate Your Payment
Estimated Payment
$ 3,250.56 per month $3,081.68 Principal & Interest $0.00 Property Tax (data not provided by mls) $168.88 Homeowner's InsuranceChange Payment Information



116 Jentri Way | MLS# 4386884
This single family home located at 116 Jentri Way, Mooresville, NC 28115 is currently listed for sale with an asking price of $579,000. This property was built in 2023 and has 3 bedrooms and 2 full and 1 partial baths with 2558 sq. ft. Jentri Way is located in the Brownstone Ridge subdivision. Search Brownstone Ridge real estate on amyv.lakenormanrealty.com today.