
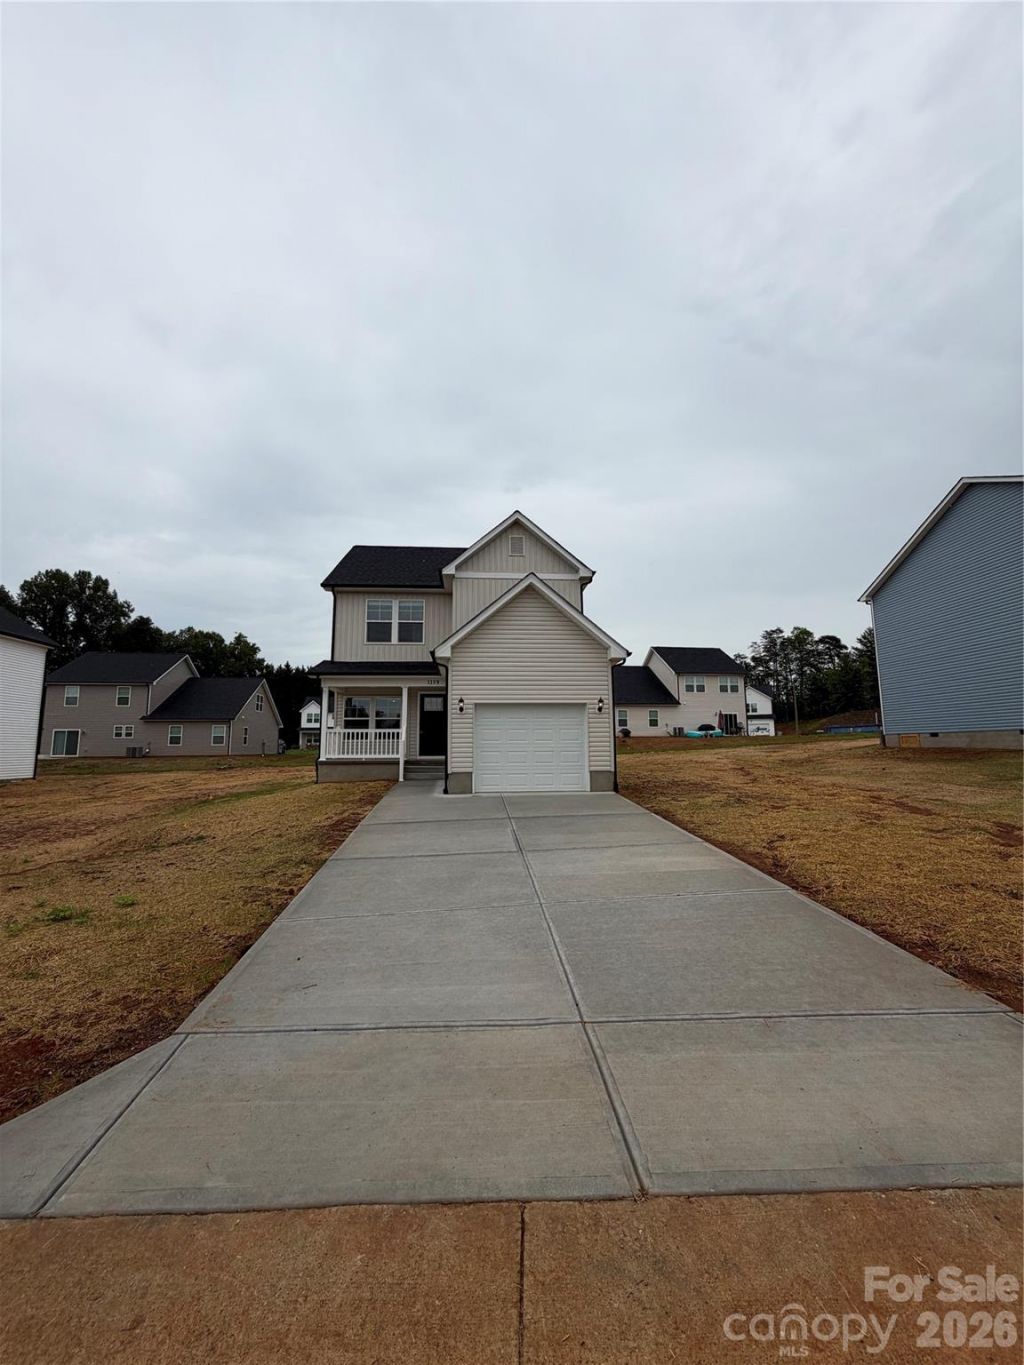
BEDS3
BATHS2 full 1 partial
SQUARE FEET1,358
MLS#4403434
STATUSActive
PROPERTY TYPEResidential - Single Family
SUBDIVISIONSummerhill
Property Description
Great New Construction 2 Story. Home has full set of SS Kitchen appliances, white quartz countertops throughout and LVP flooring.
Property Features
Property Type: Residential - Single Family
Garage: 1 car attached
Heating: Central
Lot Size: 0.19 Acres
Roof Type: Architectural Shingle
Stories: 2.0
Year Built: 2026
Feature Descriptions
Appliances: Dishwasher, Disposal, Electric Oven, Electric Range, Microwave, Refrigerator with Ice Maker
Days on Site: 2
Exterior: Vinyl
Foundation: Crawl Space
HOA Fee: $200/ Annually
Laundry: Laundry Room, Main Level
Lot: Level
Lot Dimensions: 82x108x81x98
Parcel#: 06133A-1-67
Parking: Driveway, Attached Garage
Sewer: Public Sewer
Utilities: Cable Available, Fiber Optics
Water: City
Local Schools
High School: Unspecified
Middle School: Unspecified
Elementary School: Unspecified
Listed By / Shown By
Listed By
Agency Name: All 4 U Homes LLC
Agency Contact: all4uhomes@gmail.com
Shown By
Agent Name: Amy M Veres
Agent Phone: Cell: (704) 677-8248
Agency Title: Lake Norman Realty

Estimate Your Payment
Estimated Payment
$ 1,627.52 per month $1,542.97 Principal & Interest $0.00 Property Tax (data not provided by mls) $84.55 Homeowner's Insurance
1159 Summerhill Street Sw | MLS# 4403434
This single family home located at 1159 Summerhill Street Sw, Lenoir, NC 28645 is currently listed for sale with an asking price of $289,900. This property was built in 2026 and has 3 bedrooms and 2 full and 1 partial baths with 1358 sq. ft. Summerhill Street Sw is located in the Summerhill subdivision. Search Summerhill real estate on amyv.lakenormanrealty.com today.