
BEDS3
BATHS2 full 1 partial
SQUARE FEET2,025
MLS#4316800
STATUSActive
PROPERTY TYPEResidential - Single Family
SUBDIVISIONMckee Creek Village
Property Description
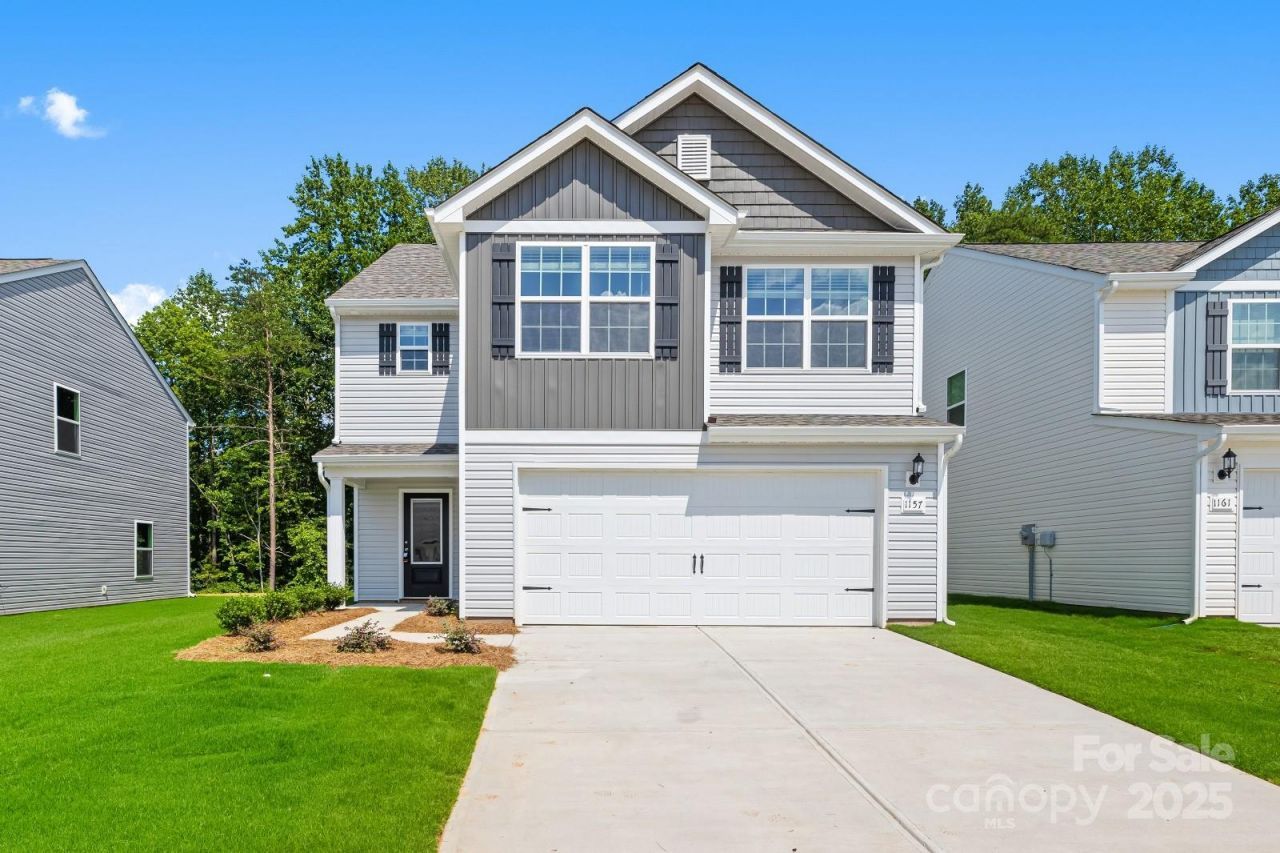
Welcome to your dream home at 1157 Nia Rd, Charlotte, NC 28215!This beautiful 3-bedroom, 2.5-bathroom single-family home, built in 2023, offers a spacious 2,025 sqft of modern living designed for both comfort and functionality. Step inside to discover a bright, open-concept floor plan that seamlessly connects the living room, dining area, and gourmet kitchen?perfect for entertaining or everyday living.The kitchen is a chef's delight, featuring granite countertops, upgraded stainless steel appliances, 36 upper cabinets, brushed nickel hardware, and a large center island ideal for meal prep or casual gatherings. Upstairs, the primary suite provides a relaxing retreat with abundant natural light, a dual-sink vanity, and a walk-in closet with exceptional storage.Located in a prime Charlotte location, this home offers convenient access to I-485, Albemarle Rd, grocery stores, dining, and Uptown Charlotte. Part of the Charlotte-Mecklenburg School District, with J.H. Gunn Elementary nearby, this property combines suburban tranquility with urban accessibility.Don't miss your chance to make this move-in-ready gem your new home?schedule your tour today!
Property Features
Property Type: Residential - Single Family
Garage: 2 car attached
Heating: Central
Lot Size: 0.14 Acres
Year Built: 2023
Feature Descriptions
Appliances: Convection Microwave, Dishwasher, Disposal
Days on Site: 260
Exterior: Vinyl
Foundation: Slab
HOA Fee: $300/ Annually
Laundry: Electric Dryer Hookup
Parcel#: 111-168-07
Parking: Driveway, Attached Garage, Garage Faces Front, Parking Garage
Sewer: Public Sewer
Water: City
Local Schools
High School: Rocky River
Middle School: Albemarle
Elementary School: J.H. Gunn
Listed By / Shown By
Listed By
Agency Name: Red Bricks Realty LLC
Agency Contact: realtor.srikant@gmail.com
Shown By
Agent Name: Amy M Veres
Agent Phone: Cell: (704) 677-8248
Agency Title: Lake Norman Realty

Estimate Your Payment
Estimated Payment
$ 2,245.07 per month $2,128.44 Principal & Interest $0.00 Property Tax (data not provided by mls) $116.64 Homeowner's Insurance
1157 Nia Road | MLS# 4316800
This single family home located at 1157 Nia Road, Charlotte, NC 28215 is currently listed for sale with an asking price of $399,900. This property was built in 2023 and has 3 bedrooms and 2 full and 1 partial baths with 2025 sq. ft. Nia Road is located in the Mckee Creek Village subdivision. Search Mckee Creek Village real estate on amyv.lakenormanrealty.com today.