
BEDS2
BATHS2 full 1 partial
SQUARE FEET1,395
MLS#4359487
STATUSActive
PROPERTY TYPEResidential - Townhouse
SUBDIVISIONCovington
Property Description
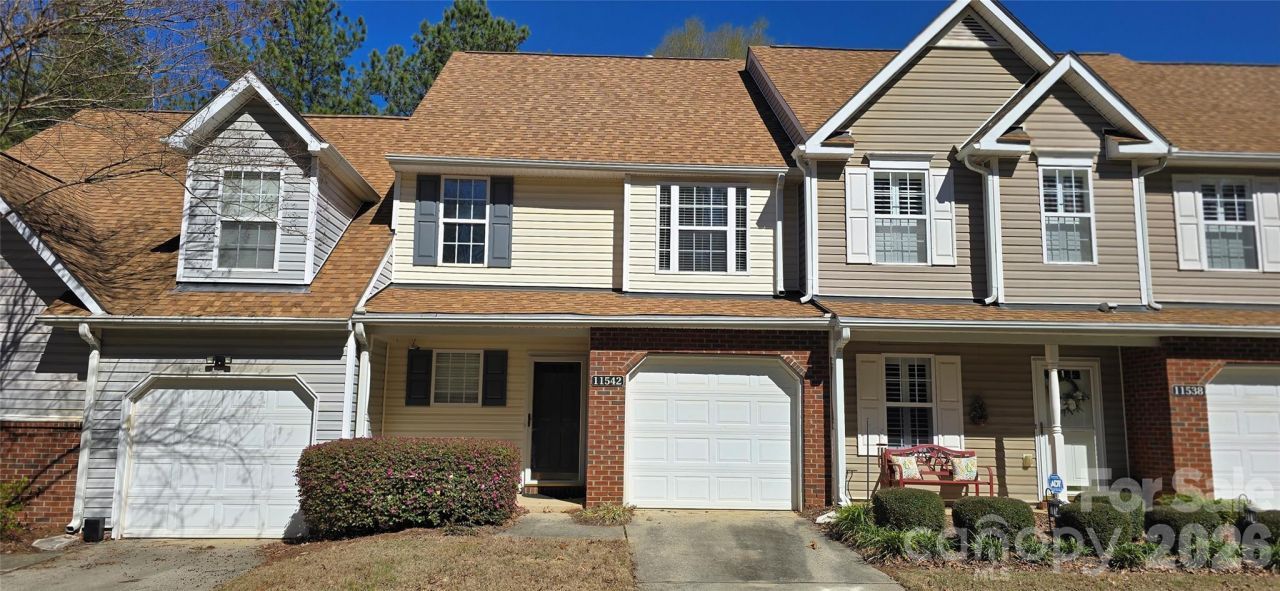
Welcome to this charming and well-maintained 2-Bed, 2.5-Bath townhome in the highly sought after Providence Estates East area of South Charlotte. Spanning approx. 1,395sqft, this 2003 built gem offers the perfect blend of comfort, convenience, and low-maintenance living. Step inside to find an open and inviting floor plan with ample natural light, ideal for relaxing or entertaining. The main level features a spacious living area that flows seamlessly into the dining space and kitchen, completely new flooring, and appliances. Upstairs, you'll discover two generous bedrooms each with their own baths. Enjoy the benefits of townhome living with a one-car garage, assigned parking, and minimal exterior maintenance. This prime location places you minutes from top-rated schools, Providence Rd shopping, and dining, major highways, and a short drive uptown. Don't miss your opportunity - schedule a showing today!
Property Features
Property Type: Residential - Townhouse
Garage: 1 car attached
Heating: Central
Lot Size: 0.03 Acres
Year Built: 2003
Feature Descriptions
Appliances: Electric Cooktop, Electric Water Heater, Ice Maker, Refrigerator with Ice Maker
Days on Site: 118
Exterior: Vinyl
Fireplace: Family Room, Gas
Foundation: Slab
HOA Fee: $330/ Monthly
Laundry: Electric Dryer Hookup, Laundry Closet, Upper Level
Lot Dimensions: 22x70x22x70
Other Parking: Additional visitor parking nearby.
Parcel#: 231-048-28
Parking: Driveway, Attached Garage
Patio/Porch: Covered, Front Porch, Patio
Pets Allowed: Conditional
Sewer: Public Sewer
Utilities: Cable Available, Cable Connected
Water: City
Local Schools
High School: Providence
Middle School: J.M. Robinson
Elementary School: McKee Road
Listed By / Shown By
Listed By
Agency Name: Keller Williams Ballantyne Area
Agency Contact: Michael@ChooseMichaelBrown.com
Shown By
Agent Name: Amy M Veres
Agent Phone: Cell: (704) 677-8248
Agency Title: Lake Norman Realty

Estimate Your Payment
Estimated Payment
$ 1,824.02 per month $1,729.25 Principal & Interest $0.00 Property Tax (data not provided by mls) $94.76 Homeowner's Insurance
11542 Rabbit Ridge Road | MLS# 4359487
This townhouse located at 11542 Rabbit Ridge Road, Charlotte, NC 28270 is currently listed for sale with an asking price of $324,900. This property was built in 2003 and has 2 bedrooms and 2 full and 1 partial baths with 1395 sq. ft. Rabbit Ridge Road is located in the Covington subdivision. Search Covington real estate on amyv.lakenormanrealty.com today.