
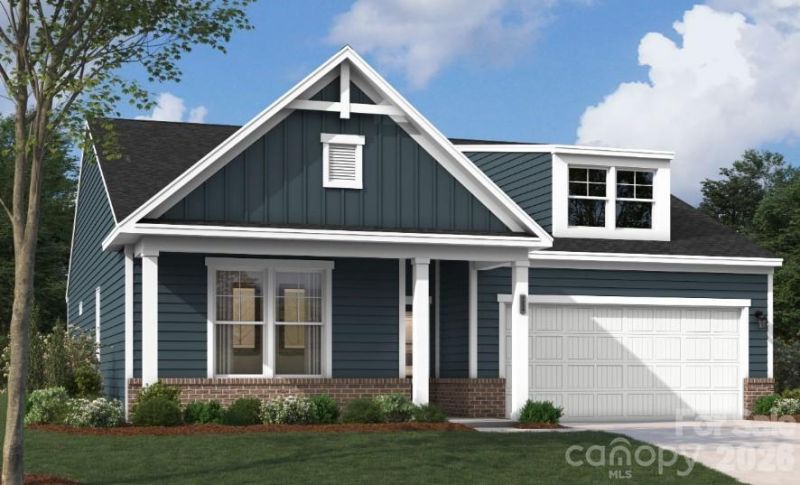
BEDS4
BATHS3 full
SQUARE FEET2,324
MLS#4399242
STATUSActive
PROPERTY TYPEResidential - Single Family
SUBDIVISIONThe Retreat at Laurelbrook
Property Description
Thoughtfully designed home offering comfort, flexibility, and easy living in a highly desirable 55+ community. The main level is thoughtfully arranged for everyday convenience, featuring a spacious primary suite with a well-appointed bath and generous closet space, along with additional main-level bedroom(s) and a full bath. A tucked-away pocket office offers a quiet retreat for work, creativity, or organization. At the heart of the home, the kitchen shines with upgraded finishes, including a large island and quartz countertops, making it equally suited for casual meals and entertaining. The open living area is anchored by a cozy gas fireplace and extends effortlessly to a screened-in back porch, creating a relaxing space to enjoy the outdoors year-round. The upper level adds exceptional flexibility and privacy, featuring a spacious flex room ideal for a media space, hobby area, or guest retreat, along with an additional bedroom and full bathroom?perfect for visiting family and friends or creating a comfortable private suite.Combining modern comfort, smart design, and timeless appeal, this home is a standout opportunity?schedule your showing today.
Property Features
Property Type: Residential - Single Family
Garage: 2 car attached
Heating: Forced Air, Natural Gas
Lot Size: 0.16 Acres
Roof Type: Architectural Shingle
Year Built: 2026
Amenities
Built-in Features
Entrance Foyer
Kitchen Island
Open Floorplan
Pantry
Walk-In Closet(s)
Lawn Maintenance
Feature Descriptions
Appliances: Dishwasher, Disposal, Double Oven, Exhaust Hood, Gas Cooktop, Microwave, Refrigerator, Tankless Water Heater, Wall Oven
Community Features: Fifty Five and Older, Clubhouse, Outdoor Pool, Sidewalks, Sport Court
Days on Site: 15
Exterior: Brick Partial, Fiber Cement
Fireplace: Family Room, Gas Log
Flooring: Carpet, Tile, Vinyl
Foundation: Slab
HOA Fee: $250/ Monthly
Laundry: Electric Dryer Hookup, Inside, Laundry Room, Main Level, Washer Hookup
Parcel#: 460902663817
Parking: Driveway, Attached Garage, Garage Door Opener, Garage Faces Front
Patio/Porch: Covered, Front Porch, Patio, Screened
Security: Carbon Monoxide Detector(s), Smoke Detector(s)
Sewer: Public Sewer
Utilities: Cable Available, Natural Gas, Wired Internet Available
Water: Public
Local Schools
High School: Bandys
Middle School: Mill Creek
Elementary School: Catawba
Listed By / Shown By
Listed By
Agency Name: SM North Carolina Brokerage LLC
Agency Contact: BansalMA@Stanleymartin.com
Shown By
Agent Name: Amy M Veres
Agent Phone: Cell: (704) 677-8248
Agency Title: Lake Norman Realty

Estimate Your Payment
Estimated Payment
$ 2,601.27 per month $2,466.13 Principal & Interest $0.00 Property Tax (data not provided by mls) $135.14 Homeowner's Insurance
1148 Grebe Road | MLS# 4399242
This single family home located at 1148 Grebe Road , Sherrills Ford, NC 28673 is currently listed for sale with an asking price of $463,347. This property was built in 2026 and has 4 bedrooms and 3 full baths with 2324 sq. ft. Grebe Road is located in the The Retreat at Laurelbrook subdivision. Search The Retreat At Laurelbrook real estate on amyv.lakenormanrealty.com today.