
BEDS5
BATHS3 full
SQUARE FEET3,320
MLS#4384614
STATUSActive
PROPERTY TYPEResidential - Single Family
SUBDIVISIONBeacon Hills Estates
Property Description
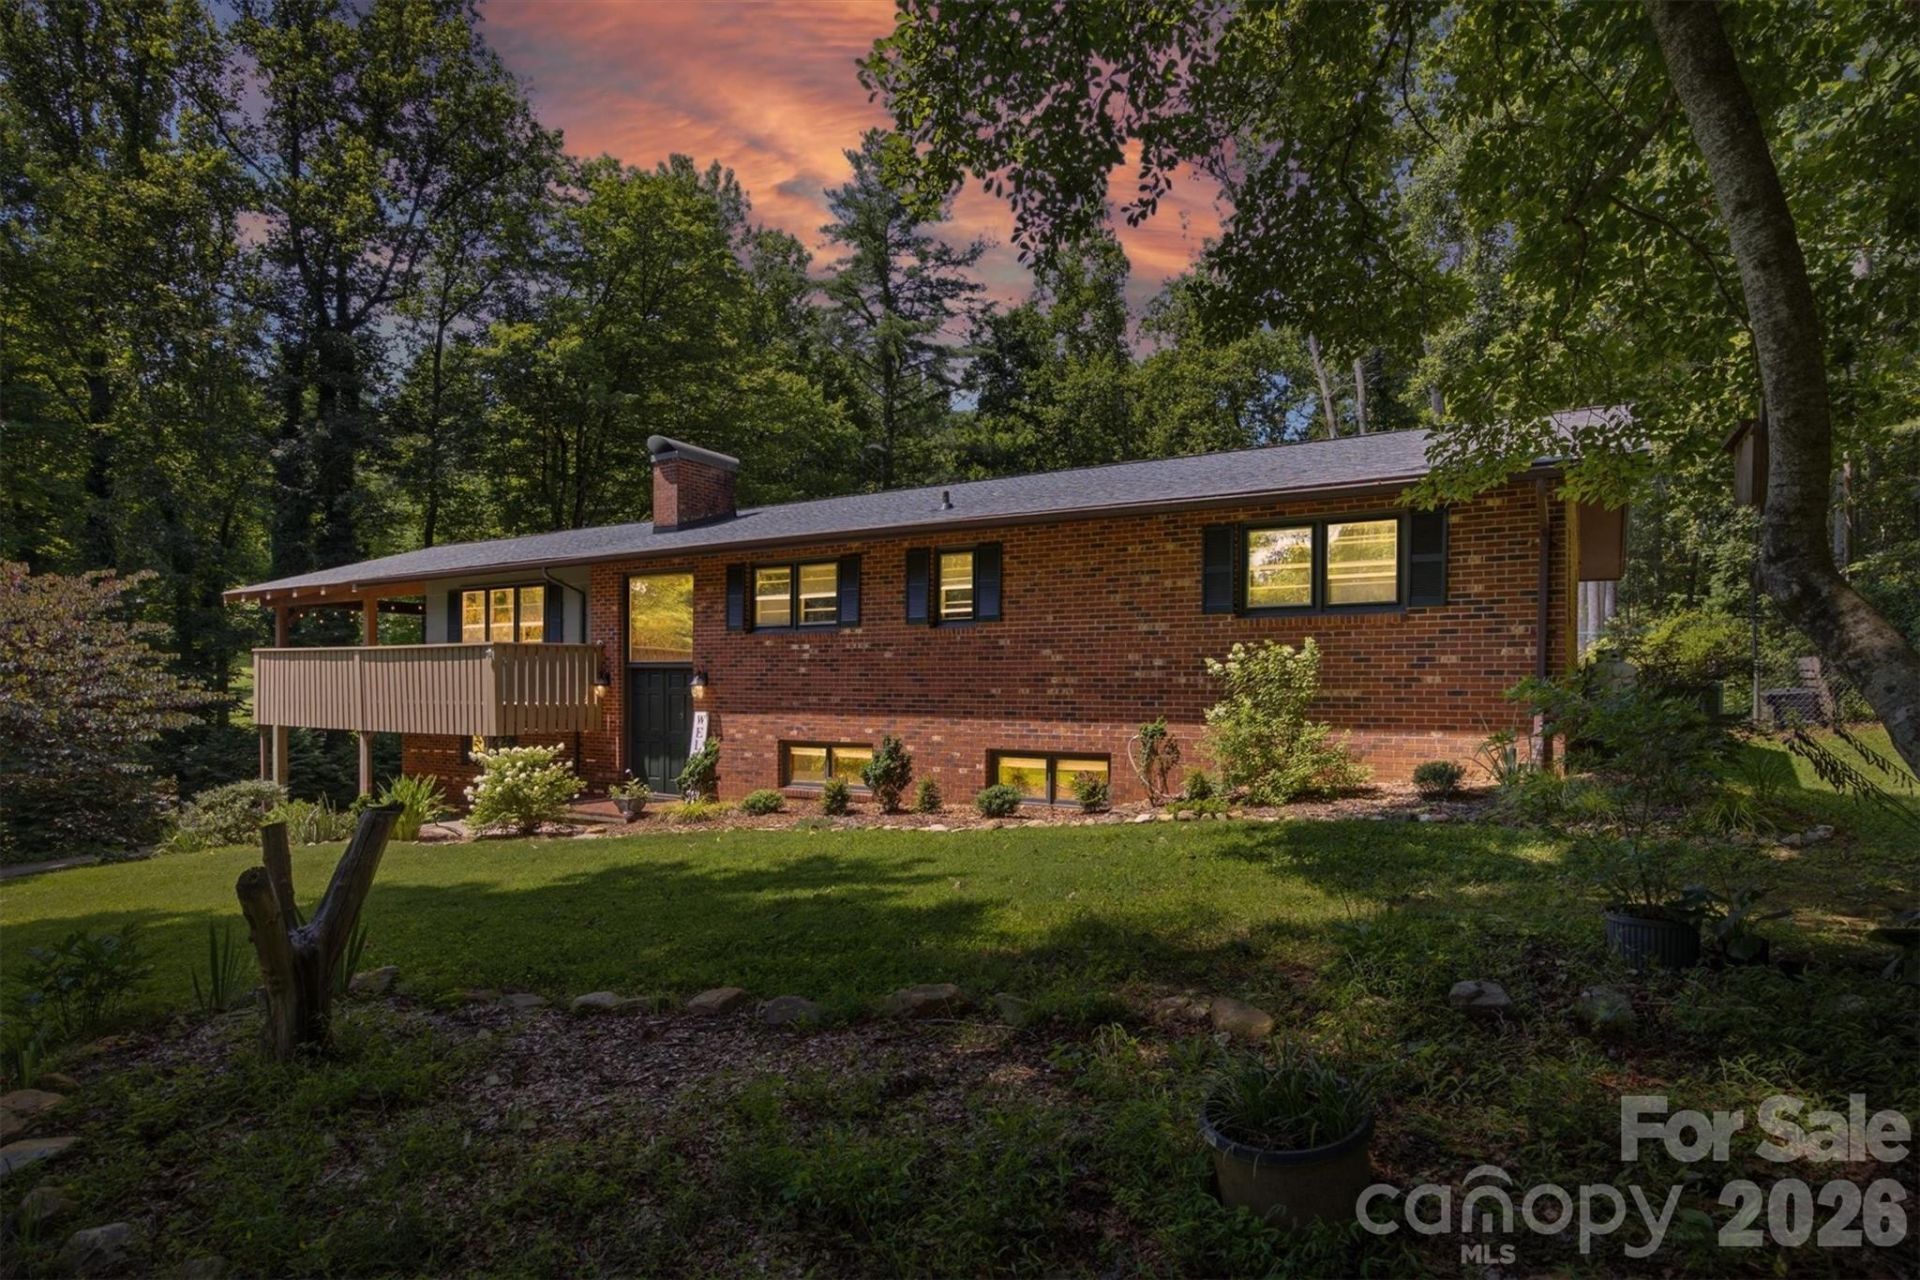
Nestled in a quiet and highly sought-after neighborhood, this charming home boasts exceptional curb appeal, drawing you in with its inviting façade and surrounding greenery. The expansive yard features meticulously maintained landscaping, offering a delightful view that complements the home's brick exterior.The finished basement adds extra square footage for entertainment or potentially a mother-in-law suite!The outdoor area further enchants with blueberry bushes, a peach tree, and raised garden beds, making it an ideal spot for gardening enthusiasts.Remarkable kitchen upgrades include a gas range (2021), granite countertops (2022), and new appliances such as; a refrigerator, dishwasher, and sink/faucet, all installed in 2023, along with a stylish backsplash added in 2024. The home also features two cozy propane fireplaces, perfect for creating a warm ambiance during colder months. A finished garage provides ample storage and convenience.Notable improvements include a new roof installed in 2021 and covered the large deck, crafted from solid wood beams by Hardin Creek Timber Frame & Millwork, enhancing both the aesthetic and functional aspects of outdoor living. This property truly combines charm, comfort, and modern upgrades, making it an ideal home in a serene neighborhood!
Property Features
Property Type: Residential - Single Family
Basement: Basement Garage Door
Basement: Yes
Garage: 1
Heating: Electric
Lot Size: 1.40 Acres
Year Built: 1974
Feature Descriptions
Appliances: Dishwasher, Gas Range, Refrigerator
Days on Site: 1
Exterior: Brick Full
Foundation: Basement
Laundry: Main Level
Parcel#: 12-3-1-75
Parking: Detached Garage
Sewer: Septic Installed
Water: Well
Local Schools
High School: Hibriten
Middle School: Happy Valley
Elementary School: Happy Valley
Listed By / Shown By
Listed By
Agency Name: Chase Gray Realty LLC
Agency Contact: chase@chasegrayrealty.com
Shown By
Agent Name: Amy M Veres
Agent Phone: Cell: (704) 677-8248
Agency Title: Lake Norman Realty

Estimate Your Payment
Estimated Payment
$ 2,188.93 per month $2,075.21 Principal & Interest $0.00 Property Tax (data not provided by mls) $113.72 Homeowner's Insurance
1125 Brockmore Drive | MLS# 4384614
This single family home located at 1125 Brockmore Drive, Lenoir, NC 28645 is currently listed for sale with an asking price of $389,900. This property was built in 1974 and has 5 bedrooms and 3 full baths with 3320 sq. ft. Brockmore Drive is located in the Beacon Hills Estates subdivision. Search Beacon Hills Estates real estate on amyv.lakenormanrealty.com today.