
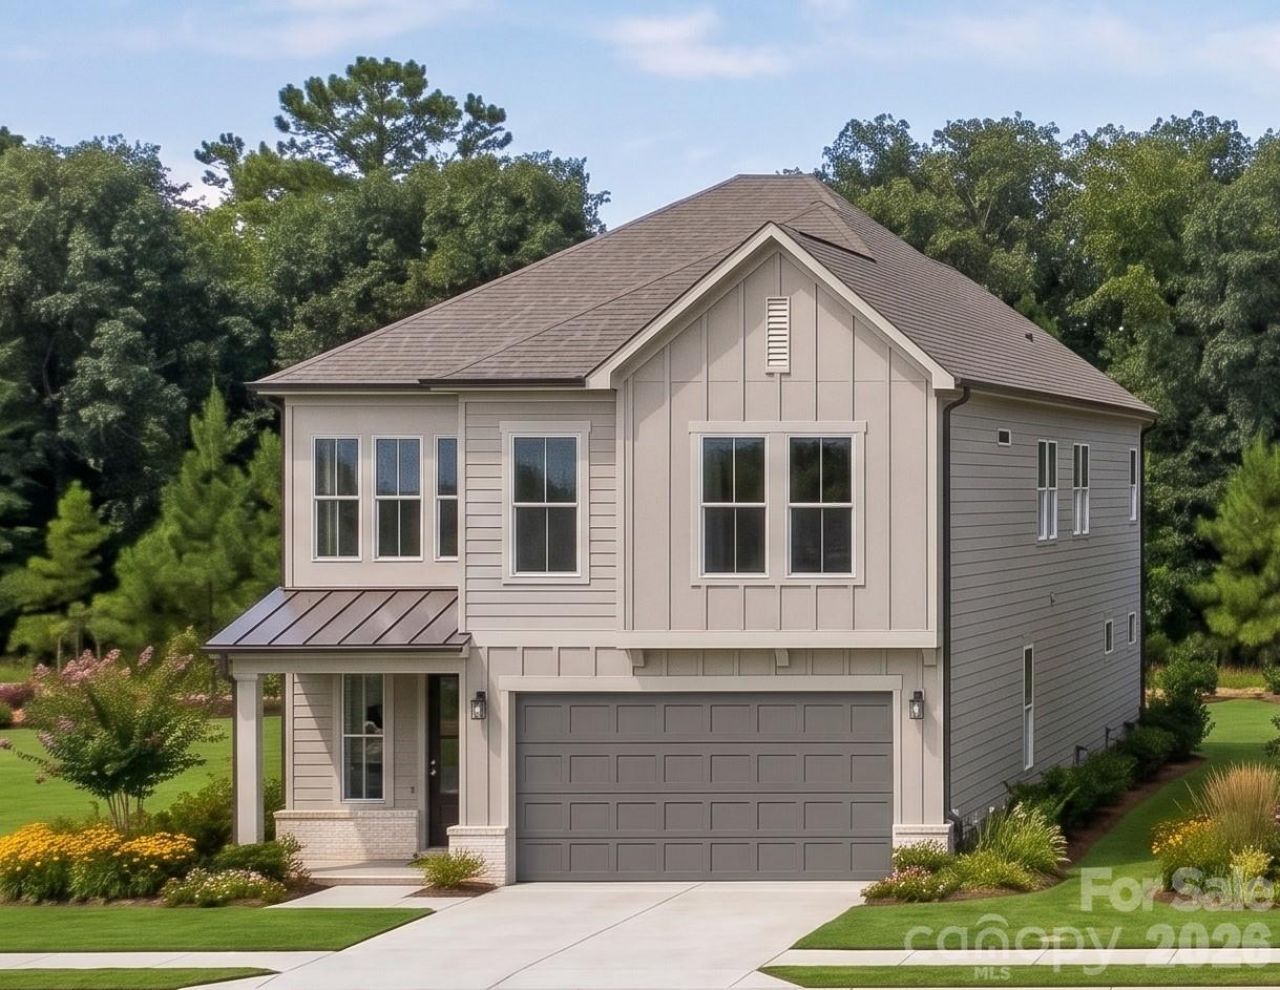
BEDS5
BATHS4 full 1 partial
SQUARE FEET3,135
MLS#4403882
STATUSActive
PROPERTY TYPEResidential - Single Family
SUBDIVISIONEnderly Park
Property Description
Experience modern luxury in one of Charlotte's fastest-growing neighborhoods! This presale opportunity by Blue Heel Homes is perfectly positioned in the heart of Enderly Park, just moments from local favorites including Platform Coffee, Restaurant Constance, Azul Tacos, Streetcar 57, Bossy Beulah's, Noble Smoke, and more. Not to mention only 2 miles from Uptown Charlotte and Bank of America Stadium! This thoughtfully designed new construction home offers 5 bedrooms, 4.5 bathrooms, a spacious bonus room, and an open-concept floor plan filled with natural light. The gourmet kitchen features dual wall ovens, a gas cooktop, a large quartz island, designer lighting, and premium finishes throughout. The inviting living room centers around a gas fireplace and flows seamlessly to the covered rear patio, with the option to add a screened porch. As a presale, buyers have the unique opportunity to personalize their home by selecting from multiple curated design packages. For a limited time, the builder is offering 50% off design package upgrades (up to $25,000 in savings), including appliance and fencing options. Don't miss your chance to live in one of Charlotte's most exciting neighborhoods?contact the listing agent today for additional details.
Property Features
Property Type: Residential - Single Family
Garage: 2 car attached
Heating: Central, Forced Air, Natural Gas
Lot Size: 0.22 Acres
Roof Type: Architectural Shingle
Year Built: 2027
Feature Descriptions
Appliances: Dishwasher, Double Oven, Exhaust Hood, Gas Range, Microwave, Oven
Exterior: Brick Partial, Hardboard Siding
Fireplace: Living Room
Flooring: Carpet, Tile, Vinyl, Wood, Other - See Remarks
Foundation: Slab
Laundry: Inside, Laundry Room, Upper Level
Lot: Cleared, Level
Parcel#: 07109337
Parking: Driveway, Attached Garage, Garage Door Opener, Garage Faces Front
Patio/Porch: Covered, Rear Porch
Security: Carbon Monoxide Detector(s), Smoke Detector(s)
Sewer: Public Sewer
Utilities: Electricity Connected, Natural Gas
Water: City
Window Features: Insulated Window(s)
Local Schools
High School: West Charlotte
Middle School: Ashley Park
Elementary School: Ashley Park
Listed By / Shown By
Listed By
Agency Name: Yancey Realty, LLC
Agency Contact: costner@yanceyrealty.com
Shown By
Agent Name: Amy M Veres
Agent Phone: Cell: (704) 677-8248
Agency Title: Lake Norman Realty

Estimate Your Payment
Estimated Payment
$ 4,953.87 per month $4,696.50 Principal & Interest $0.00 Property Tax (data not provided by mls) $257.37 Homeowner's Insurance
1124 Berryhill Road | MLS# 4403882
This single family home located at 1124 Berryhill Road , Charlotte, NC 28208 is currently listed for sale with an asking price of $882,400. This property was built in 2027 and has 5 bedrooms and 4 full and 1 partial baths with 3135 sq. ft. Berryhill Road is located in the Enderly Park subdivision. Search Enderly Park real estate on amyv.lakenormanrealty.com today.