
BEDS4
BATHS3 full 1 partial
SQUARE FEET3,490
MLS#4415584
STATUSActive
PROPERTY TYPEResidential - Single Family
SUBDIVISIONVermillion
Property Description
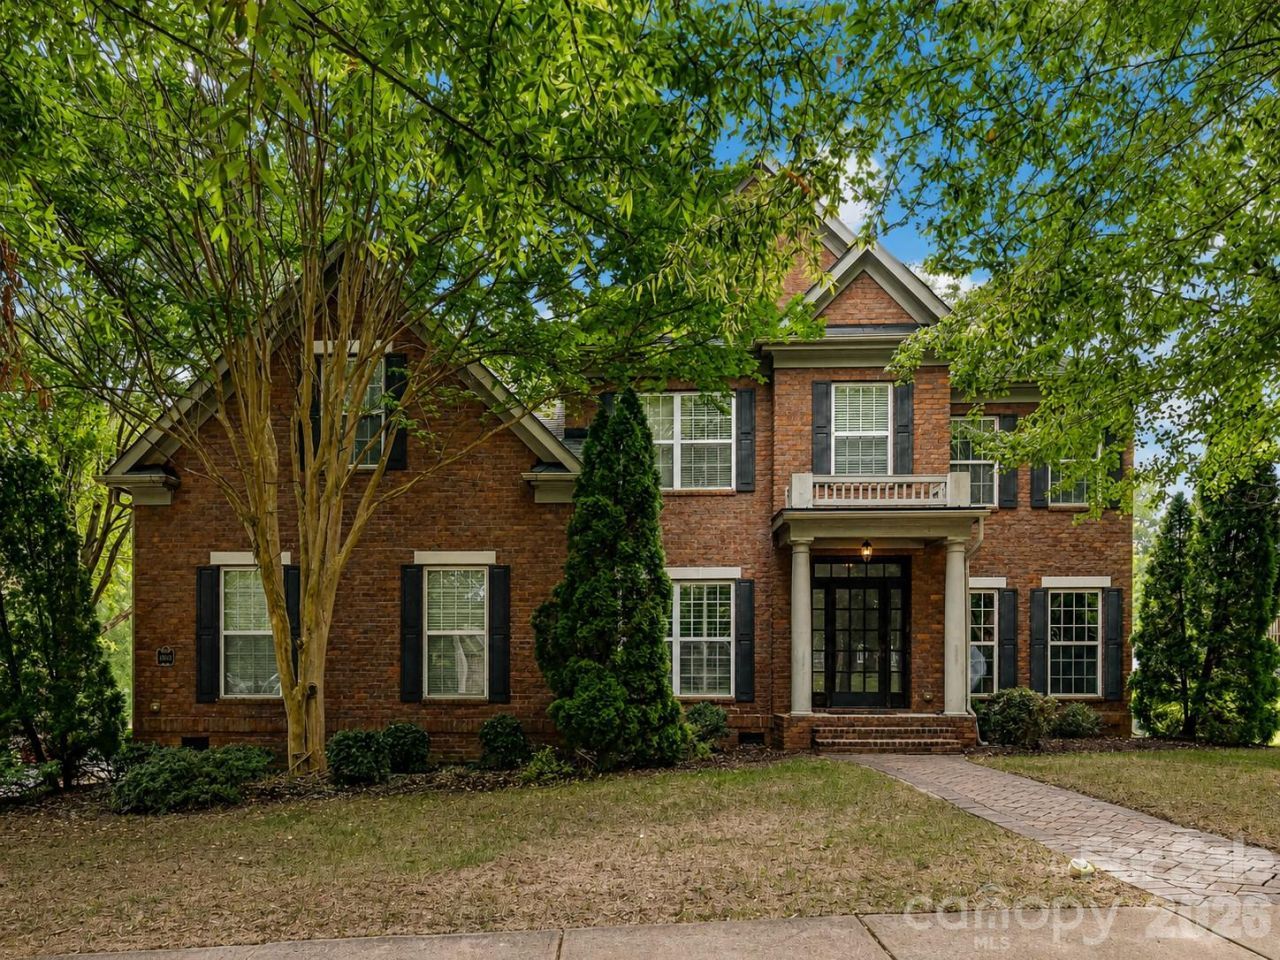
Welcome to 11203 Warfield Avenue, a spacious 4-bedroom, 3.5-bath home located on a desirable corner lot in the highly sought-after Vermillion neighborhood of Huntersville, NC. A welcoming two-story foyer opens to a thoughtfully designed floor plan featuring a sought-after primary suite on the main level and convenient main-level laundry. The bright breakfast nook features a charming bay window, while a built-in workstation provides the perfect spot for a home office, homework station, or everyday organization. Upstairs, you'll find three additional bedrooms, including two connected by a Jack-and-Jill bathroom, plus an oversized loft offering flexible living space for a media room, playroom, home gym, office, or second living area. Abundant attic storage and a rare three-car garage provide plenty of space for vehicles, hobbies, and additional storage. Enjoy the opportunity to make this Huntersville home your own with a $5,000 seller-provided paint allowance with an acceptable offer. Select furniture may also be negotiable for added convenience. Ideally located near Downtown Huntersville, Lake Norman, shopping, dining, entertainment, parks, and major commuter routes, this Vermillion home offers an ideal combination of space, flexibility, convenience, and location in one of Huntersville's most popular communities.
Property Features
Property Type: Residential - Single Family
Garage: 3 car attached
Heating: Forced Air, Natural Gas
Home Style: Traditional
Lot Size: 0.25 Acres
Roof Type: Architectural Shingle
Year Built: 2007
Amenities
Attic Stairs Pulldown
Attic Walk In
Breakfast Bar
Built-in Features
Entrance Foyer
Garden Tub
Pantry
Feature Descriptions
Appliances: Dishwasher, Gas Cooktop, Microwave, Refrigerator, Wall Oven
Days on Site: 9
Exterior: Brick Full
Fireplace: Family Room, Gas
Flooring: Carpet, Laminate, Tile, Wood
Foundation: Crawl Space
HOA Fee: $700/ Annually
Laundry: Laundry Room, Main Level
Lot: Corner Lot, Level
Parcel#: 019-462-15
Parking: Driveway, Attached Garage, Garage Faces Side
Patio/Porch: Porch
Sewer: Public Sewer
Water: City
Local Schools
High School: North Mecklenburg
Middle School: J.M. Alexander
Elementary School: Blythe
Listed By / Shown By
Listed By
Agency Name: Keller Williams Lake Norman
Agency Contact: Matt@TheSarverGroup.com
Shown By
Agent Name: Amy M Veres
Agent Phone: Cell: (704) 677-8248
Agency Title: Lake Norman Realty

Estimate Your Payment
Estimated Payment
$ 4,153.86 per month $3,938.06 Principal & Interest $0.00 Property Tax (data not provided by mls) $215.80 Homeowner's Insurance
11203 Warfield Avenue | MLS# 4415584
This single family home located at 11203 Warfield Avenue, Huntersville, NC 28078 is currently listed for sale with an asking price of $739,900. This property was built in 2007 and has 4 bedrooms and 3 full and 1 partial baths with 3490 sq. ft. Warfield Avenue is located in the Vermillion subdivision. Search Vermillion real estate on amyv.lakenormanrealty.com today.