
BEDS2
BATHS2 full
SQUARE FEET1,350
MLS#4309584
STATUSActive
PROPERTY TYPEResidential - Townhouse
SUBDIVISIONEastwood Village
Property Description
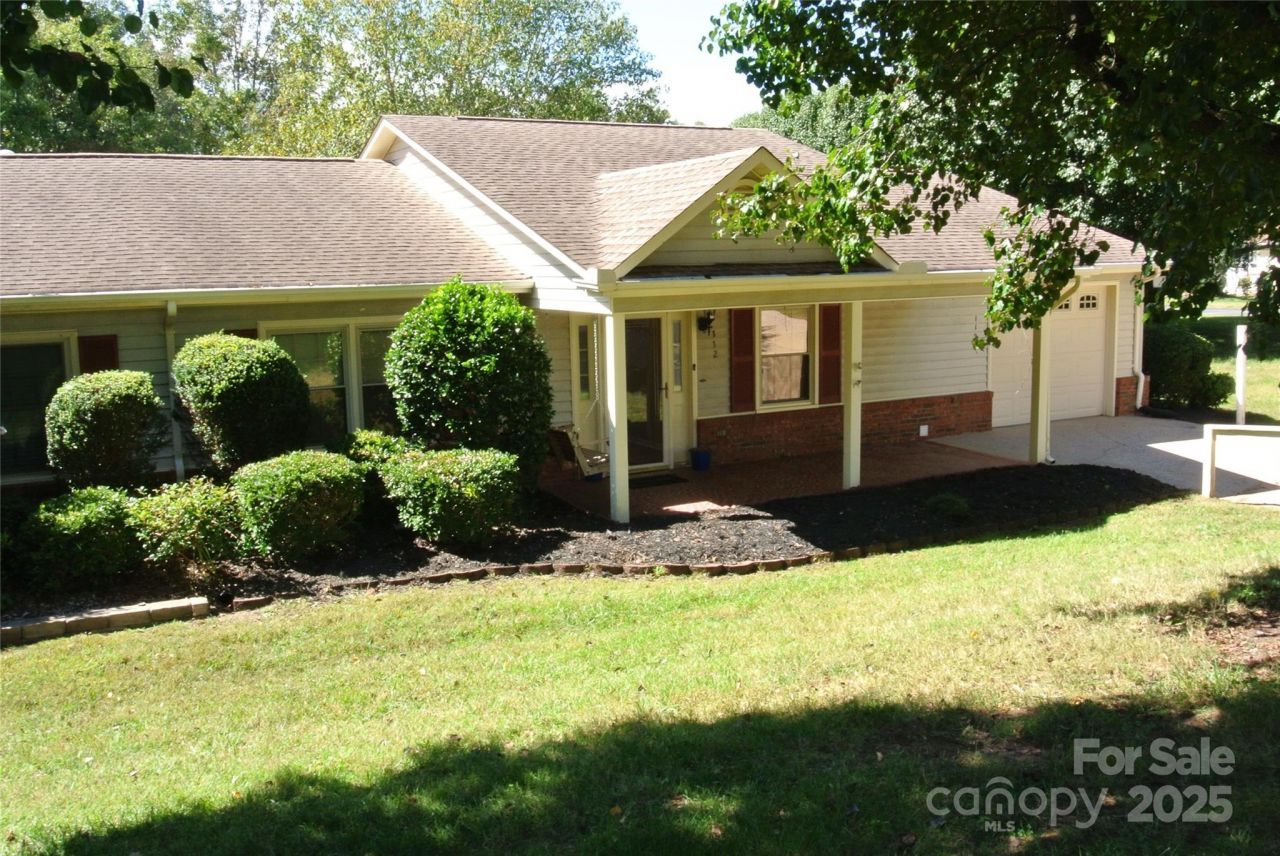
ENJOY THE COMFORT of one level living in a well established neighborhood, offering nice clubhouse, pool, social gatherings, weekly lawn maintenance, trash pickup and termite contracts for all units. Plus more, included in the very affordable home owners association dues. This warm & inviting home is nestled in mature hardwoods and has plenty of room for family & guests. Great floor plan includes large living room, primary bedroom with full bath & walk in closet, 2nd bedroom with walk in closet, hall bath and sun room. The well equipped kitchen with pantry & storage closet, opens to dining area. Living room opens into the multi-use sun room that leads to the covered back patio overlooking the well manicured back lawn. Oversized single car garage with pull down attic and very large storage closet complete this beautiful home.
Property Features
Property Type: Residential - Townhouse
Garage: 1 car attached
Heating: Heat Pump
Lot Size: 0.05 Acres
Roof Type: Architectural Shingle
Year Built: 1989
Amenities
Lawn Maintenance
Other - See Remarks
Feature Descriptions
Appliances: Dishwasher, Electric Range, Microwave, Refrigerator
Community Features: Clubhouse, Outdoor Pool
Days on Site: 329
Exterior: Vinyl
Foundation: Slab
HOA Fee: $120/ Monthly
Laundry: Electric Dryer Hookup, Laundry Closet
Lot: Corner Lot, Cul-De-Sac, Level, Wooded
Parcel#: 1610722
Parking: Driveway, Attached Garage
Patio/Porch: Covered, Front Porch, Patio
Sewer: Septic Installed
Water: Public
Local Schools
High School: Unspecified
Middle School: Unspecified
Elementary School: Unspecified
Listed By / Shown By
Listed By
Agency Name: Matheny Real Estate
Agency Contact: conniehicks650@gmail.com
Shown By
Agent Name: Amy M Veres
Agent Phone: Cell: (704) 677-8248
Agency Title: Lake Norman Realty

Estimate Your Payment
Estimated Payment
$ 1,515.80 per month $1,437.05 Principal & Interest $0.00 Property Tax (data not provided by mls) $78.75 Homeowner's Insurance
112 Holly Court | MLS# 4309584
This townhouse located at 112 Holly Court, Bostic, NC 28018 is currently listed for sale with an asking price of $270,000. This property was built in 1989 and has 2 bedrooms and 2 full baths with 1350 sq. ft. Holly Court is located in the Eastwood Village subdivision. Search Eastwood Village real estate on amyv.lakenormanrealty.com today.