
BEDS2
BATHS2 full 1 partial
SQUARE FEET1,204
MLS#4402860
STATUSActive
PROPERTY TYPEResidential - Condominium
SUBDIVISIONScots Hill
Property Description
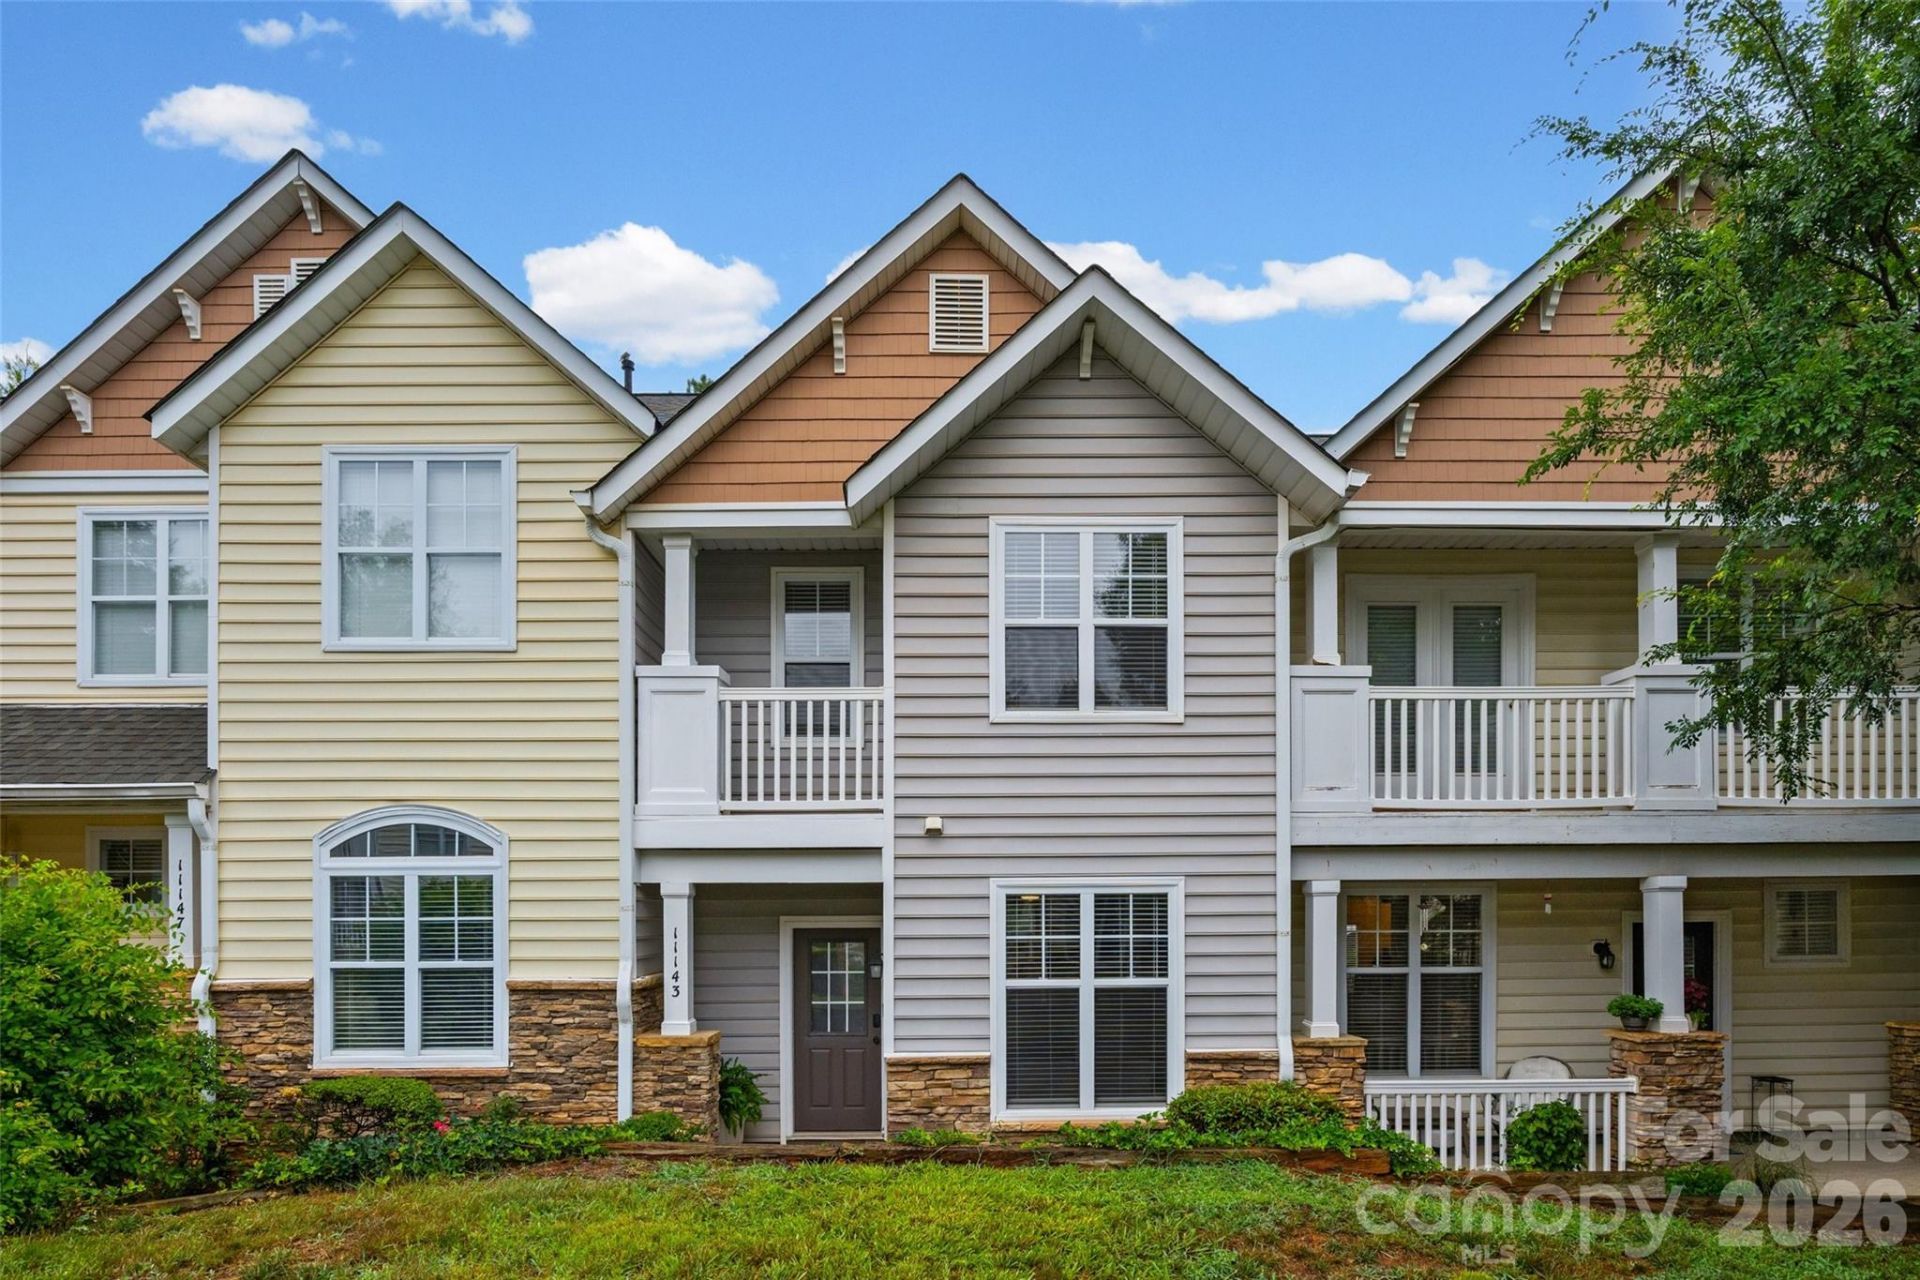
Location, Location, Location! Just minutes from the Johnston Road exit off I-485, this beautifully updated two-story townhome is tucked away in the quiet, well-maintained Scots Hill community in sought-after South Charlotte. Step inside to discover a stunning renovated kitchen featuring granite countertops, stainless steel appliances, abundant cabinet space, and modern finishes throughout. This move-in-ready home boasts luxury vinyl plank flooring throughout, new window blinds, and updated lighting fixtures and ceiling fans that enhance its contemporary appeal. The inviting living room centers around a cozy gas fireplace, while the spacious dining area offers plenty of room for entertaining family and friends. Both generously sized bedrooms feature private en-suite bathrooms, providing ultimate comfort and privacy. Additional highlights include an exterior storage unit, and ALL APPLIANCES CONVEY, making this an easy move-in or rental-ready opportunity. This townhome is an attractive option for investors! HOA dues include water and sewer, adding even more value and helping keep ownership expenses predictable. Owner is offering a one year home warranty.
Property Features
Property Type: Residential - Condominium
Heating: Natural Gas
Home Style: Traditional
Year Built: 2000
Amenities
Attic Stairs Pulldown
Feature Descriptions
Appliances: Dishwasher, Disposal, Electric Range, Exhaust Fan, Microwave, Plumbed For Ice Maker, Refrigerator, Washer/Dryer
Exterior: Stone Veneer, Vinyl
Fireplace: Gas, Living Room
Flooring: Vinyl
Foundation: Slab
HOA Fee: $232.58/ Monthly
Laundry: Laundry Room
Parcel#: 223-138-68
Parking: Parking Space(s)
Patio/Porch: Balcony, Rear Porch
Pets Allowed: Number Limit, Size Limit
Security: Carbon Monoxide Detector(s), Smoke Detector(s)
Sewer: Public Sewer
Water: City
Window Features: Window Treatments
Local Schools
High School: Ardrey Kell
Middle School: Unspecified
Elementary School: Unspecified
Listed By / Shown By
Listed By
Agency Name: Rinehart Realty Corporation
Agency Contact: micki.myers@rinehartrealty.com
Shown By
Agent Name: Amy M Veres
Agent Phone: Cell: (704) 677-8248
Agency Title: Lake Norman Realty

Estimate Your Payment
Estimated Payment
$ 1,880.72 per month $1,783.01 Principal & Interest $0.00 Property Tax (data not provided by mls) $97.71 Homeowner's Insurance
11143 Dundarrach Lane | MLS# 4402860
This condo located at 11143 Dundarrach Lane , Charlotte, NC 28277 is currently listed for sale with an asking price of $335,000. This property was built in 2000 and has 2 bedrooms and 2 full and 1 partial baths with 1204 sq. ft. Dundarrach Lane is located in the Scots Hill subdivision. Search Scots Hill real estate on amyv.lakenormanrealty.com today.