
BEDS5
BATHS2 full 1 partial
SQUARE FEET2,825
MLS#4416403
STATUSActive
PROPERTY TYPEResidential - Single Family
SUBDIVISIONCrowders View
Property Description
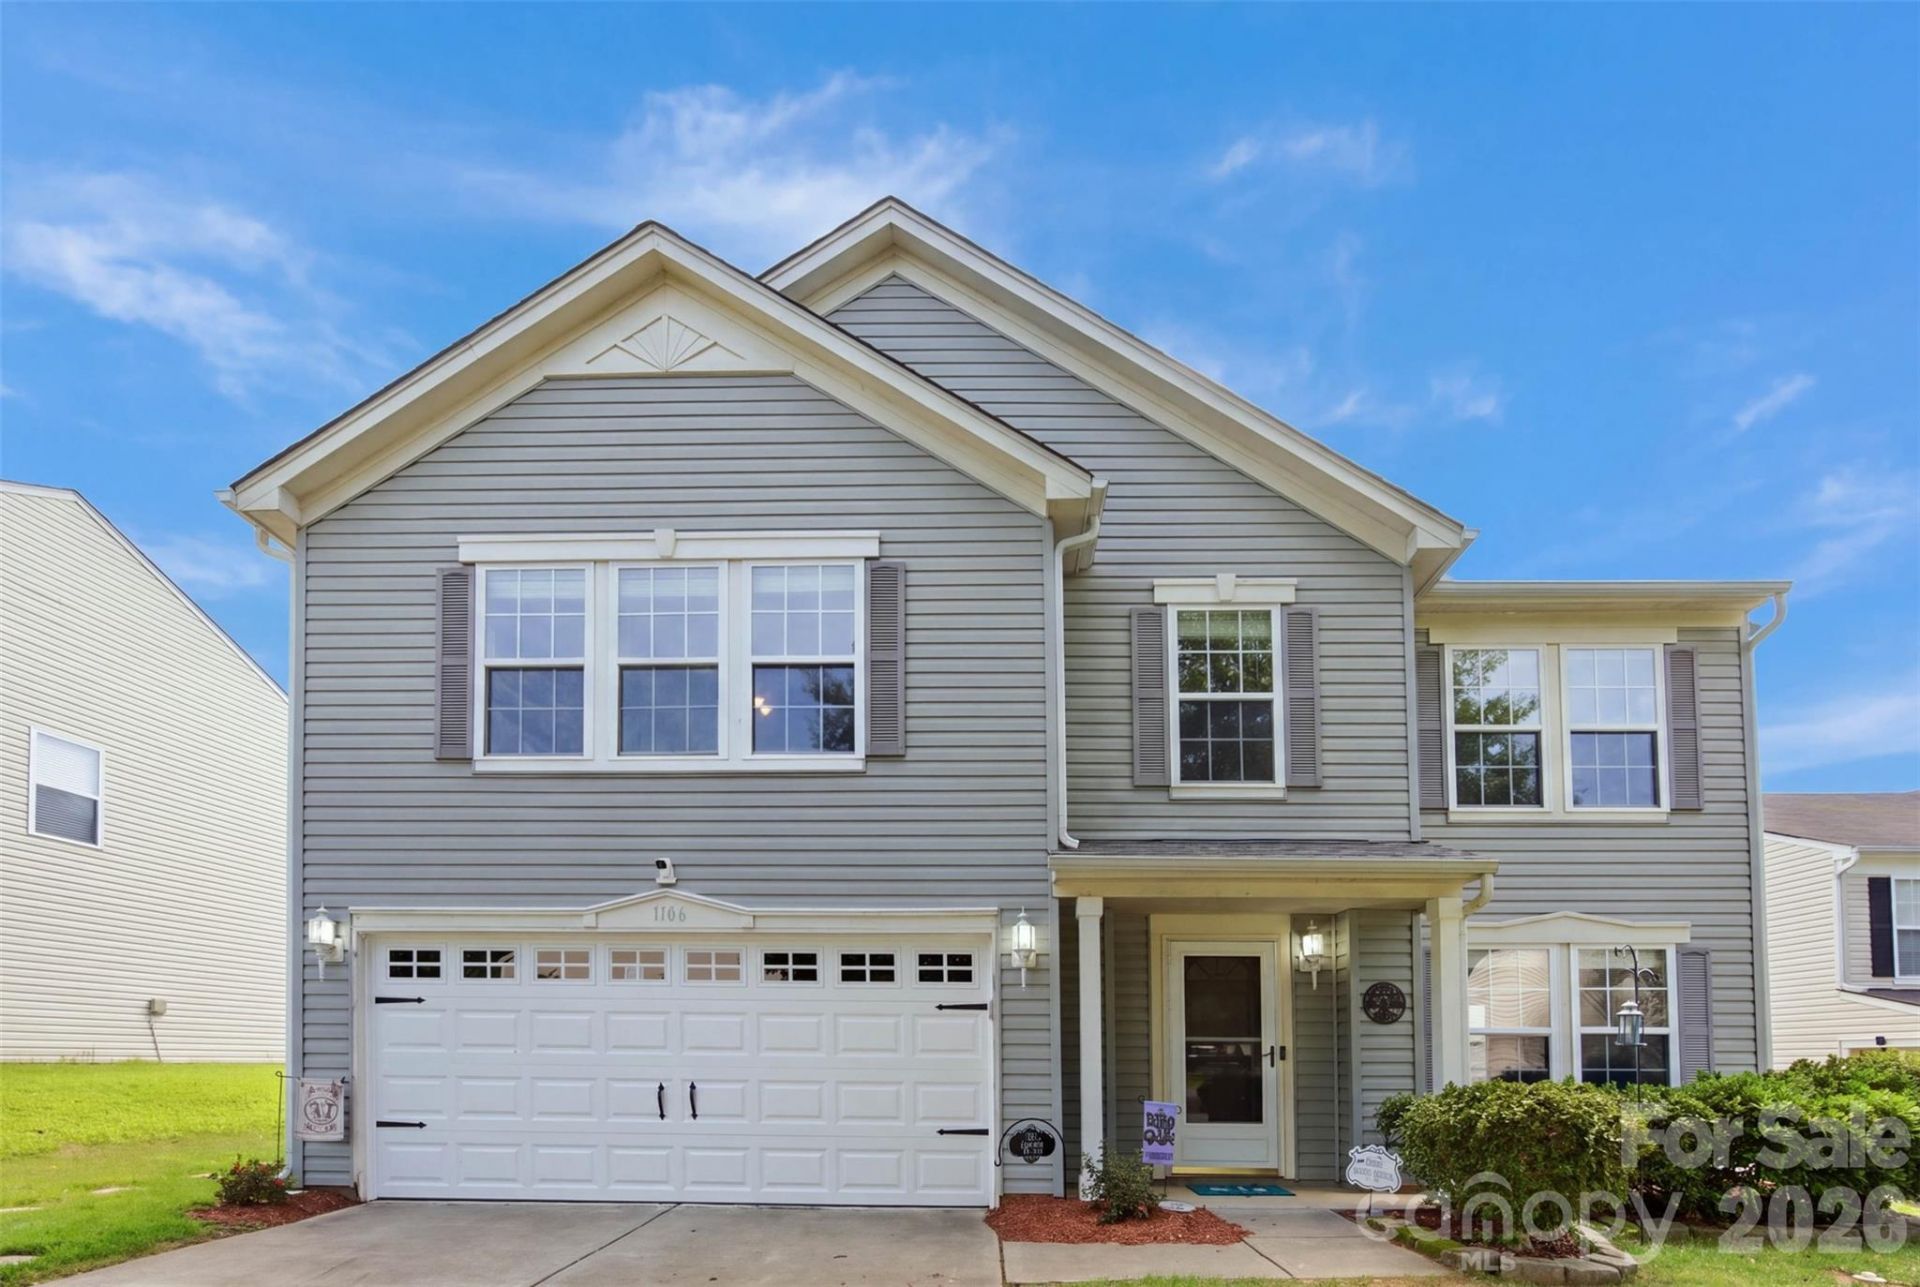
If you're looking for space to spread out, this is it! Your new home has it all. This home features 5-bedrooms, 2.5-bath and offers a large, open floor plan with plenty of room for everyday living, entertaining, and everyone to have their own space. The main level features an inviting layout centered around a wood-burning fireplace, while the fenced backyard and new deck (May 2026) create a great space to relax, grill, or entertain. This home has also seen an impressive list of recent updates, including a new roof (2024), flooring (February 2025), heat (December 2025), A/C (April 2026), water heater (April 2026), and garage door (July 2026). An irrigation system adds even more convenience. With five bedrooms, generous living space, a fenced yard, and many of the big-ticket items already updated, this home is ready for its next owners to move in and make it their own!
Property Features
Property Type: Residential - Single Family
Fenced: Yes
Garage: 2 car attached
Heating: Heat Pump
Lot Size: 0.26 Acres
Year Built: 2006
Amenities
Kitchen Island
Pantry
Walk-In Closet(s)
Walk-In Pantry
Feature Descriptions
Appliances: Dishwasher, Disposal, Electric Range, Gas Water Heater, Microwave
Days on Site: 12
Exterior: Vinyl
Fireplace: Living Room, Wood Burning
Flooring: Carpet, Tile, Vinyl
Foundation: Slab
HOA Fee: $120/ Annually
Laundry: Mud Room, Inside, Laundry Room, Main Level
Lot: Cleared
Lot Dimensions: 11326
Parcel#: 209508
Parking: Driveway, Attached Garage, Garage Door Opener, Garage Faces Front, Keypad Entry
Patio/Porch: Deck
Security: yes
Security: Carbon Monoxide Detector(s), Security System, Smoke Detector(s)
Sewer: Public Sewer
Water: City
Local Schools
High School: Hunter Huss
Middle School: Southwest
Elementary School: Pleasant Ridge
Listed By / Shown By
Listed By
Agency Name: DSM Properties Inc
Agency Contact: deanna@dsmpropertiesinc.com
Shown By
Agent Name: Amy M Veres
Agent Phone: Cell: (704) 677-8248
Agency Title: Lake Norman Realty

Estimate Your Payment
Estimated Payment
$ 2,021.07 per month $1,916.07 Principal & Interest $0.00 Property Tax (data not provided by mls) $105.00 Homeowner's Insurance
1106 Rainier Lane | MLS# 4416403
This single family home located at 1106 Rainier Lane, Gastonia, NC 28052 is currently listed for sale with an asking price of $360,000. This property was built in 2006 and has 5 bedrooms and 2 full and 1 partial baths with 2825 sq. ft. Rainier Lane is located in the Crowders View subdivision. Search Crowders View real estate on amyv.lakenormanrealty.com today.