
BEDS3
BATHS3 full 1 partial
SQUARE FEET1,906
MLS#4400466
STATUSActive
PROPERTY TYPEResidential - Townhouse
SUBDIVISIONGarden Oaks
Property Description
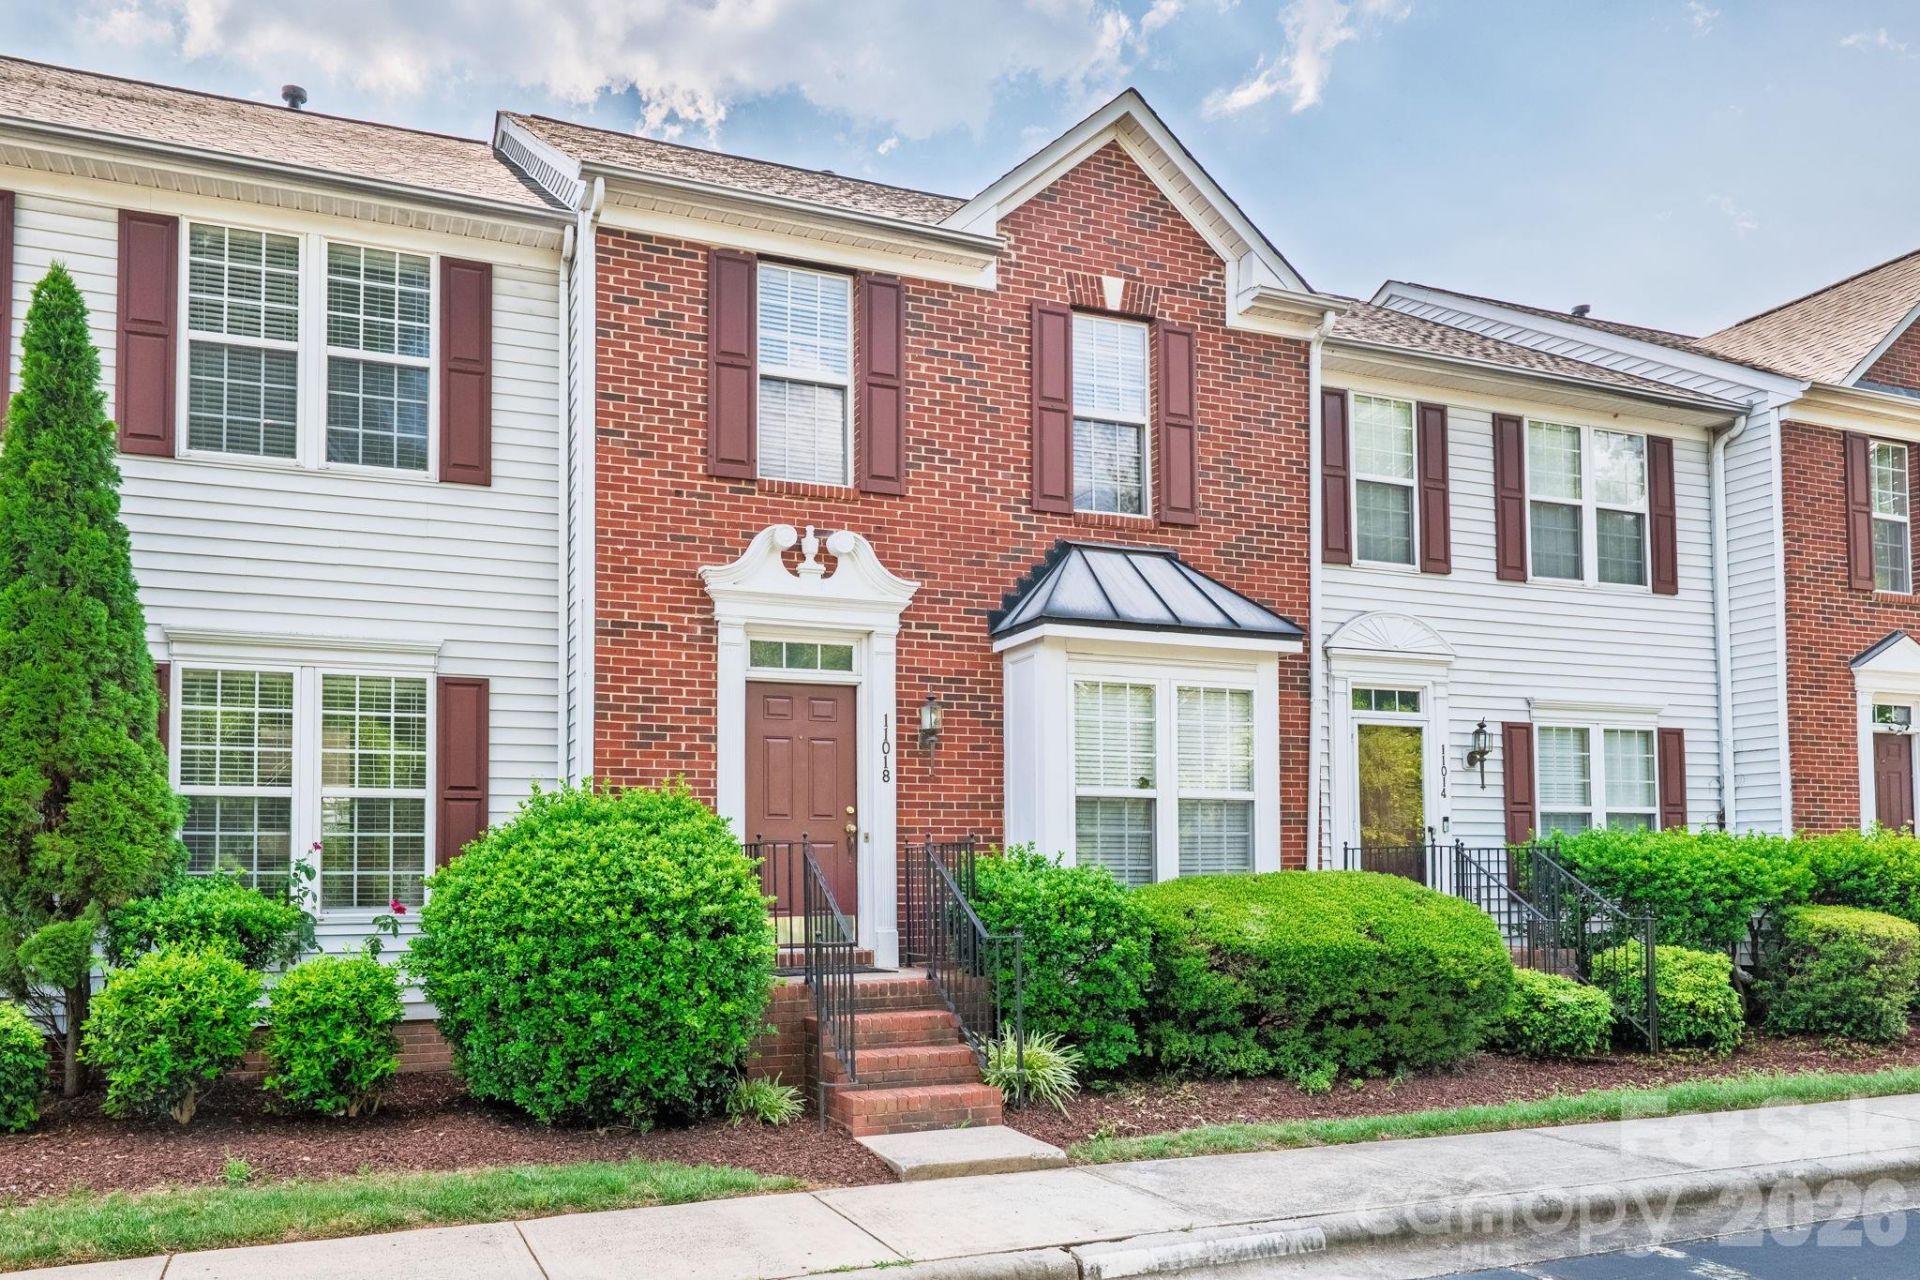
Welcome to this well-maintained 3-bedroom, 3.5-bath townhome offering three levels of versatile living in a low-maintenance community. Freshly painted throughout with freshly cleaned carpet, a roof replaced in 2024, and HVAC replaced in 2019, this home is move-in ready for its next owner. The main level features a spacious living area, a bright kitchen with a dedicated breakfast area, and access to an elevated deck overlooking the private, fenced backyard?perfect for relaxing or entertaining. Upstairs, you'll find the primary suite with a private bath, along with an additional bedroom and full bathroom. The fully finished lower level offers exceptional flexibility with its own bedroom, full bathroom, living area, and laundry room, making it ideal for guests, multi-generational living, a home office, or recreation space. Step outside to the lower patio and enjoy the privacy of the fenced backyard. Conveniently located just minutes from shopping, dining, and I-485, this spacious townhome offers the perfect combination of space, flexibility, and an unbeatable location.
Property Features
Property Type: Residential - Townhouse
Basement: Finished, Interior Entry, Walk-Out Access, Walk-Up Access
Basement: Yes
Fenced: Yes
Heating: Central
Home Style: Traditional
Lot Size: 0.02 Acres
Roof Type: Architectural Shingle
Year Built: 2000
Feature Descriptions
Appliances: Dishwasher, Disposal, Electric Cooktop, Electric Oven, Refrigerator
Days on Site: 12
Exterior: Brick Partial, Vinyl
Foundation: Basement, Slab
HOA Fee: $305/ Monthly
Laundry: In Unit
Parcel#: 20135603
Parking: Parking Space(s)
Sewer: Public Sewer
Water: City
Local Schools
High School: Palisades
Middle School: Southwest
Elementary School: Lake Wylie
Listed By / Shown By
Listed By
Agency Name: COMPASS
Agency Contact: slavik@akin-realty.com
Shown By
Agent Name: Amy M Veres
Agent Phone: Cell: (704) 677-8248
Agency Title: Lake Norman Realty

Estimate Your Payment
Estimated Payment
$ 1,639.31 per month $1,554.15 Principal & Interest $0.00 Property Tax (data not provided by mls) $85.17 Homeowner's Insurance
11018 Garden Oaks Lane | MLS# 4400466
This townhouse located at 11018 Garden Oaks Lane, Charlotte, NC 28273 is currently listed for sale with an asking price of $292,000. This property was built in 2000 and has 3 bedrooms and 3 full and 1 partial baths with 1906 sq. ft. Garden Oaks Lane is located in the Garden Oaks subdivision. Search Garden Oaks real estate on amyv.lakenormanrealty.com today.